Skip main navigation
Off market
  • $402,300

    804 Lullaby Ln, McKinney, TX 75072

    3beds
    1,816sqft
    Single Family Residence
    Built in 2006
    5,662 Square Feet Lot
    $402,300 Zestimate®
    $222/sqft
    $2,449 Estimated rent

    Home value

    $402,300

    $382,000 - $422,000

    $2,449/mo

    Zestimate® history
    Loading
    Loading...

    Owner options

    List your home for rent

    $2,449/mo

    Rent Zestimate®

    Find your next renter with Zillow Rental Manager. Plus, with online applications, you can quickly screen prospective tenants – for free.

    Learn more

    $2,449/mo

    Rent Zestimate®

    Refinance and save

    $3,215/mo

    Est. payment

    Refinancing to a lower rate could help reduce your monthly payments and save thousands over the life of the loan.

    See today's rates

    $3,215/mo

    Est. payment

    Explore your selling options

    Work with a Zillow partner agent

    Leverage their expertise and Zillow's premium Showcase listings to get your home seen by more buyers.

    Get started

    List with your own agent

    Get your home in front of millions of buyers by listing it on Zillow.

    Learn how to do it

    Sell it yourself

    Take full control of how buyers see your home on Zillow by listing For Sale by Owner (FSBO).

    List your home

    What's special

    Beautiful new carpetAwesome row of treesOpen floorplanRow of windowsCommunity poolWater-resistant laminateMaster suite

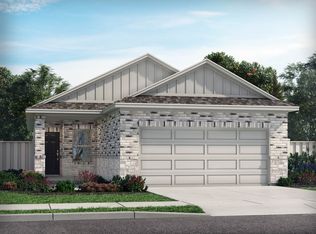
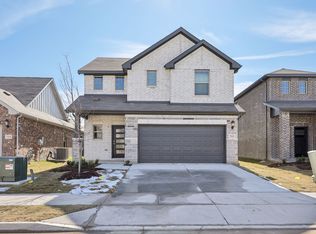
    This Charming Cape Cod Style home is located in the coveted Frisco ISD and Westridge Subdivision of McKinney! From the relaxing front porch, inviting entry and open floorplan to the Gourmet Kitchen, with Island, Gas Cooking, attractive Counters, and loads of cabinets…all effortlessly flow to the Living Area. The Living boasts of Raised Ceilings–Lovely Fireplace and Row of Windows overlooking the backyard. A BONUS to this gorgeous home is the awesome row of trees that overlook the backyard–N0 home or neighbors behind you provides that sought after backyard privacy! The Bonus Area is perfect for a Home Office! The Master Suite has a Spa-like Bath with Separate Shower and Luxurious Soaking Tub. The Beautiful NEW Carpet and Water-Resistant Laminate, Additional NEW Ceiling Fans, Fresh Paint…all Compliment this Immaculate home! Both Peaceful and Serene, this home is the perfect place to enjoy time with family and friends! Community Pool, Parks, Playgrounds and trails just minutes away!

    This property is off market, which means it's not currently listed for sale or rent on Zillow. This may be different from what's available on other websites or public sources.
    Zillow last checked:

    Listing updated:

    Listed by:

    Sally Morrow 0542053 469-467-7755,

    Keller Williams Central 469-467-7755

    Bought with:

    Lacy Rushin

    EXP REALTY

    Source: NTREIS,MLS#: 20325095

    Facts & features

    Interior

    Bedrooms & bathrooms
    • Bedrooms: 3
    • Bathrooms: 2
    • Full bathrooms: 2
    Primary bedroom
    • Features: Dual Sinks, En Suite Bathroom, Garden Tub/Roman Tub, Linen Closet, Split Bedrooms, Separate Shower
    • Level: First
    • Dimensions: 11 x 13
    Bedroom
    • Features: Built-in Features, Split Bedrooms
    • Level: First
    • Dimensions: 10 x 12
    Bedroom
    • Features: Built-in Features, Split Bedrooms
    • Level: First
    • Dimensions: 10 x 12
    Bonus room
    • Features: Walk-In Closet(s)
    • Level: First
    • Dimensions: 13 x 13
    Breakfast room nook
    • Features: Breakfast Bar
    • Level: First
    • Dimensions: 10 x 7
    Kitchen
    • Features: Breakfast Bar, Built-in Features
    • Level: First
    • Dimensions: 11 x 13
    Living room
    • Features: Fireplace
    • Level: First
    • Dimensions: 17 x 14
    Utility room
    • Features: Pantry, Walk-In Pantry
    • Level: First
    • Dimensions: 9 x 9
    Heating
    • Central, Fireplace(s), Natural Gas
    Cooling
    • Central Air, Ceiling Fan(s), Electric
    Appliances
    • Included: Some Gas Appliances, Dishwasher, Disposal, Gas Range, Gas Water Heater, Microwave, Plumbed For Gas
    • Laundry: Washer Hookup, Electric Dryer Hookup, Laundry in Utility Room
    Features
    • Decorative/Designer Lighting Fixtures, Kitchen Island, Open Floorplan, Pantry, Cable TV, Vaulted Ceiling(s), Walk-In Closet(s)
    • Flooring: Carpet, Ceramic Tile, Laminate
    • Windows: Bay Window(s), Window Coverings
    • Has basement: No
    • Number of fireplaces: 1
    • Fireplace features: Gas Starter, Living Room, Wood Burning
    Interior area
    • Total interior livable area: 1,816 sqft

    Property

    Parking
    • Total spaces: 2
    • Parking features: Door-Multi, Driveway, Garage Faces Front, Garage, Garage Door Opener
    • Attached garage spaces: 2
    • Has uncovered spaces: Yes
    Features
    • Levels: One
    • Stories: 1
    • Patio & porch: Covered
    • Exterior features: Lighting, Rain Gutters
    • Pool features: None, Community
    • Fencing: Wood
    Lot
    • Size: 5,662 Square Feet
    • Features: Landscaped, Subdivision, Zero Lot Line
    Details
    • Parcel number: R847900A02101

    Construction

    Type & style
    • Home type: SingleFamily
    • Architectural style: Craftsman,Traditional,Detached,Garden Home
    • Property subtype: Single Family Residence
    Materials
    • Fiber Cement
    • Foundation: Slab
    • Roof: Composition
    Condition
    • Year built: 2006

    Utilities & green energy

    • Sewer: Public Sewer
    • Water: Public
    • Utilities for property: Natural Gas Available, Sewer Available, Separate Meters, Underground Utilities, Water Available, Cable Available

    Community & HOA

    Community
    • Features: Playground, Park, Pool, Trails/Paths, Curbs, Sidewalks
    • Security: Prewired, Security System Owned, Security System
    • Subdivision: Winsor Meadows At Westridge Ph 4
    HOA
    • Has HOA: Yes
    • Services included: All Facilities, Association Management, Maintenance Grounds
    • HOA fee: $575 annually
    • HOA name: Winsor Meadeas - Assured Management
    • HOA phone: 469-480-8000
    Location
    • Region: Mckinney

    Financial & listing details

    • Price per square foot: $222/sqft
    • Tax assessed value: $419,370
    • Annual tax amount: $5,760
    • Date on market: 5/12/2023
    • Cumulative days on market: 23 days
    • Listing terms: Cash,Conventional,FHA,VA Loan
    • Exclusions: Porch Furniture - all staging - (Refrigerator in Garage will stay with Home)

    Price history

    DateEventPrice
    7/12/2023Sold--
    Source: NTREIS #20325095 Report a problem
    6/10/2023Pending sale$432,500$238/sqft
    Source: NTREIS #20325095 Report a problem
    6/4/2023Contingent$432,500$238/sqft
    Source: NTREIS #20325095 Report a problem
    5/12/2023Listed for sale$432,500$238/sqft
    Source: NTREIS #20325095 Report a problem

    Public tax history

    YearProperty taxesTax assessment
    2025$5,444 -9.8%$419,370 -0.7%
    2024$6,034 +34.4%$422,289 +26.9%
    2023$4,491 -14.3%$332,745 +10%
    2022$5,243 +0.9%$302,495 +10%
    2021$5,195 +4.6%$274,995 +7.2%
    2020$4,965 -0.7%$256,621 +1%
    2019$4,998 -1.8%$253,970 +3.3%
    2018$5,091 +17.5%$245,969 +1.4%
    2017$4,333 $242,467 +7.5%
    2016$4,333 +16.3%$225,564 +21.3%
    2015$3,726 $186,000 +10.7%
    2014$3,726 $168,000 +9.8%
    2013-- $153,053 +4.2%
    2012-- $146,918 -1.6%
    2011-- $149,240 -1.5%
    2010-- $151,585 +2.3%
    2009-- $148,138 +3.8%
    2008-- $142,745 +23.4%
    2007-- $115,632 +596.4%
    2006-- $16,605
    2005-- $16,605
    Find assessor info on the county website

    Neighborhood: Westridge

    Nearby schools

    GreatSchools rating
    Schools provided by the listing agent
    • Elementary: Scott
    • Middle: Roach
    • High: Heritage
    • District: Frisco ISD

    Source: NTREIS. This data may not be complete. We recommend contacting the local school district to confirm school assignments for this home.

    Get a cash offer in 3 minutes
    Find out how much your home could sell for in as little as 3 minutes with a no-obligation cash offer.
    Estimated market value
    $402,300
    Get a cash offer in 3 minutes
    Find out how much your home could sell for in as little as 3 minutes with a no-obligation cash offer.
    Estimated market value
    $402,300