Nestled in the charming community of Springford Manor, this delightful traditional home offers a perfect blend of comfort and style. With 2136 square feet of thoughtfully designed living space, this residence features four spacious bedrooms and two and a half bathrooms, ideal for both relaxation and entertaining. The primary suite offers one of my favorite features, the coffee bar. Yep, enjoy your coffee or tea without having to leave your room! Step inside to discover a formal dining room that sets the stage for memorable gatherings. The eat-in kitchen is equipped with modern appliances, including a gas range, dishwasher, and refrigerator, making meal prep a joy. Cozy up in the inviting living area, complete with a gas fireplace that adds warmth and ambiance during cooler evenings. The fully finished walkout basement provides additional living space, perfect for a playroom, home office, or entertainment area, and an opportunity to add another full bath. Enjoy outdoor living on the expansive deck and patio, ideal for summer barbecues or quiet evenings under the stars. The property sits on a generous 0.39-acre lot at the end of a peaceful cul-de-sac, offering a serene environment with a sloping landscape that allows room for additional gardens/food forest area behind the yard or additional patio space. Residents can take advantage of community amenities, including a refreshing swimming pool and tot lots for outdoor fun. Springford Manor is conveniently located near excellent schools, parks, and public services, ensuring a vibrant lifestyle. Embrace the sense of community and make this lovely house your home!
Coming soon 09/25
$449,900
804 Maidstone Rd, Harrisburg, PA 17111
4beds
2,786sqft
Single Family Residence
Built in 1990
0.39 Acres Lot
$435,600 Zestimate®
$161/sqft
$22/mo HOA
What's special
- 3 days
- 614
- 79
Zillow last checked:
Listing updated:
Listed by:
ADRIAN SMITH 570-594-2506,
Keller Williams Realty (717) 657-4700
Source: Bright MLS,MLS#: PADA2064366
Facts & features
Interior
Bedrooms & bathrooms
- Bedrooms: 4
- Bathrooms: 3
- Full bathrooms: 2
- 1/2 bathrooms: 1
- Main level bathrooms: 1
Basement
- Area: 650
Heating
- Forced Air, Natural Gas
Cooling
- Central Air, Electric
Appliances
- Included: Dishwasher, Disposal, Oven/Range - Gas, Refrigerator, Electric Water Heater
Features
- Formal/Separate Dining Room, Eat-in Kitchen
- Basement: Partial,Finished,Walk-Out Access
- Number of fireplaces: 1
- Fireplace features: Gas/Propane
Interior area
- Total structure area: 2,786
- Total interior livable area: 2,786 sqft
- Finished area above ground: 2,136
- Finished area below ground: 650
Video & virtual tour
Property
Parking
- Total spaces: 2
- Parking features: Garage Faces Front, Attached
- Attached garage spaces: 2
Accessibility
- Accessibility features: None
Features
- Levels: Two
- Stories: 2
- Patio & porch: Deck, Patio
- Pool features: Community
Lot
- Size: 0.39 Acres
- Features: Cul-De-Sac, Sloped
Details
- Additional structures: Above Grade, Below Grade
- Parcel number: 351190030000000
- Zoning: RESIDENTIAL
- Zoning description: Residential
- Special conditions: Standard
Construction
Type & style
- Home type: SingleFamily
- Architectural style: Traditional
- Property subtype: Single Family Residence
Materials
- Frame
- Foundation: Block
- Roof: Asphalt,Fiberglass
Condition
- New construction: No
- Year built: 1990
Utilities & green energy
- Electric: 200+ Amp Service
- Sewer: Public Sewer
- Water: Public
Community & HOA
Community
- Security: Smoke Detector(s)
- Subdivision: Springford Manor
HOA
- Has HOA: Yes
- Amenities included: Pool, Tot Lots/Playground
- HOA fee: $65 quarterly
Location
- Region: Harrisburg
- Municipality: LOWER PAXTON TWP
Financial & listing details
- Price per square foot: $161/sqft
- Tax assessed value: $159,300
- Annual tax amount: $4,952
- Date on market: 9/25/2026
- Listing agreement: Exclusive Right To Sell
- Listing terms: Cash,Conventional,FHA,VA Loan
- Ownership: Fee Simple
Estimated market value
$435,600
$414,000 - $457,000
$2,648/mo
Price history
| Date | Event | Price |
|---|---|---|
| 12/1/2017 | Sold | $283,500-0.5%$102/sqft |
Source: Agent Provided Report a problem | ||
| 9/20/2017 | Pending sale | $284,900$102/sqft |
Source: RE/MAX REALTY PROFESSIONALS #10307305 Report a problem | ||
| 9/6/2017 | Listed for sale | $284,900+49.2%$102/sqft |
Source: RE/MAX REALTY PROFESSIONALS #10307305 Report a problem | ||
| 2/4/2009 | Sold | $191,000-13.4%$69/sqft |
Source: Public Record Report a problem | ||
| 12/29/2006 | Sold | $220,500$79/sqft |
Source: Public Record Report a problem | ||
Public tax history
| Year | Property taxes | Tax assessment |
|---|---|---|
| 2026 | $4,886 +5.7% | $159,300 |
| 2025 | $4,624 +7.8% | $159,300 |
| 2023 | $4,289 | $159,300 |
| 2022 | $4,289 +0.7% | $159,300 |
| 2021 | $4,261 +188.1% | $159,300 |
| 2020 | $1,479 +1.2% | $159,300 |
| 2019 | $1,462 -64.4% | $159,300 |
| 2018 | $4,101 | $159,300 |
| 2017 | -- | $159,300 |
| 2016 | -- | $159,300 |
| 2015 | -- | $159,300 |
| 2014 | -- | $159,300 |
| 2013 | -- | $159,300 |
| 2012 | -- | $159,300 |
| 2011 | -- | $159,300 |
| 2010 | -- | $159,300 |
| 2008 | -- | $159,300 |
| 2007 | -- | $159,300 |
| 2006 | -- | $159,300 |
Find assessor info on the county website
Monthly payment
Est. payment
Payment breakdown
Explore the cost of this home by adjusting the details. Changes won't be saved.Climate risks
Neighborhood: 17111
Nearby schools
Schools provided by the listing agent
- Elementary: Paxtonia
- Middle: Central Dauphin
- High: Central Dauphin
- District: Central Dauphin
Source: Bright MLS. This data may not be complete. We recommend contacting the local school district to confirm school assignments for this home.
Similar homes
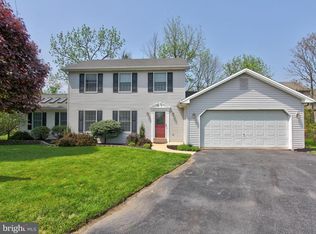
- $380,0004 bd3 ba2.6k sqft6295 S Highlands Cir, Harrisburg, PA 17111For Sale

 MLS ID #PADA2064236, Bimal Rai, Iron Valley Real Estate of Central PA. Bright MLS
 - $320,0003 bd3 ba1.7k sqft729 N Highlands Dr, Harrisburg, PA 17111For Sale
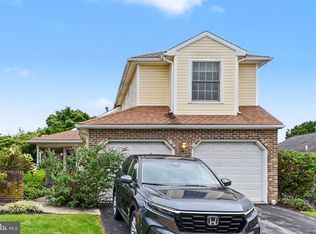 MLS ID #PADA2064344, Paul Hayes, EXP Realty, LLC. Bright MLS
 - $445,0005 bd4 ba3.2k sqft5538 Fordham Ave, Harrisburg, PA 17111For Sale
 MLS ID #PADA2064088, Josh Clouser, RE/MAX Realty Select. Bright MLS
 - $440,0003 bd3 ba1.7k sqft6207 Chatham Glenn Way, Harrisburg, PA 17111For Sale
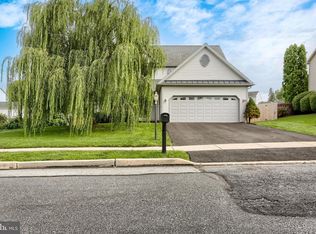 MLS ID #PADA2064104, SHERRY ENTERLINE, Keller Williams Realty. Bright MLS
 - $400,0004 bd3 ba1.9k sqft527 Springhouse Ct, Harrisburg, PA 17111For SaleMLS ID #PADA2063994, Prajeet Rana, Ghimire Homes. Bright MLS
- $489,9004 bd4 ba3k sqft6038 Station Circle Rd, Harrisburg, PA 17111For SaleMLS ID #PADA2063640, JOY DANIELS, Joy Daniels Real Estate Group, Ltd. Bright MLS
- $409,9003 bd4 ba2.4k sqft7304 Sandy Hollow Rd, Harrisburg, PA 17112For SaleMLS ID #PADA2064008, Andrew Bartlett, Keller Williams Elite. Bright MLS
- $470,0005 bd3 ba2.9k sqft6042 Station Circle Rd, Harrisburg, PA 17111For SaleMLS ID #PADA2058872, MICHAEL STIPE, Coldwell Banker Realty. Bright MLS
- $339,9004 bd2 ba2k sqft5545 Pine St, Harrisburg, PA 17112For SaleMLS ID #PADA2063454, Ethan Funderburk, Real of Pennsylvania. Bright MLS
- $339,9003 bd2 ba2.1k sqft100 N Fairville Ave, Harrisburg, PA 17112For SaleMLS ID #PADA2063858, ADRIAN SMITH, Keller Williams Realty. Bright MLS
- $350,0004 bd3 ba2.7k sqft6478 Ann St, Harrisburg, PA 17111For SaleMLS ID #PADA2062424, Clarissa Avery, EXP Realty, LLC. Bright MLS
- $395,0003 bd3 ba2.8k sqft5897 Tyler Dr, Harrisburg, PA 17112For SaleMLS ID #PADA2061216, DORIS BOSSERT, Century 21 Realty Services. Bright MLS
- $399,0004 bd3 ba1.6k sqft5572 Banbridge Dr, Harrisburg, PA 17112For SaleMLS ID #PADA2062962, AMBER CRUZ, Harrisburg Property Management Group. Bright MLS
- $354,9004 bd3 ba1.9k sqft628 Sweetbriar Dr, Harrisburg, PA 17111For SaleMLS ID #PADA2063380, WAYNE SCOTT, Iron Valley Real Estate of Central PA. Bright MLS
- $590,0003 bd3 ba3.1k sqft6312 Aston Ct, Harrisburg, PA 17111For SaleMLS ID #PADA2063144, krishna pradhan, Ghimire Homes. Bright MLS
- $375,0003 bd2 ba2.6k sqft5975 Clover Rd, Harrisburg, PA 17112For SaleMLS ID #PADA2062400, Dave Pasichnik, Coldwell Banker Realty. Bright MLS
- $405,9903 bd3 ba1.5k sqft0 Litchfield Rd, Harrisburg, PA 17112New ConstructionMLS ID #PADA2062820, Jerry Buffa, Coldwell Banker Realty. Bright MLS
- $475,0007 bd4 ba3.6k sqft1601 Colonial Rd, Harrisburg, PA 17112For SaleMLS ID #PADA2063212, Mona Mansur, Keller Williams Realty. Bright MLS
