Back on the market, no fault of the owners!
Beautifully Updated 3-Bedroom Home with Pool in Established Neighborhood – McKinney ISD
Welcome to this charming and well-maintained 3-bedroom, 2.5-bath home located in a highly sought-after, established neighborhood within the acclaimed McKinney School District. This home offers a perfect blend of comfort, style, and functionality.
Step inside to discover a thoughtfully updated kitchen and modernized bathrooms, making daily living both stylish and convenient. Enjoy relaxing evenings or weekend entertaining in the LARGE screened-in back porch, overlooking your private backyard oasis complete with a sparkling swimming pool.
Additional highlights include a beautifully finished epoxy floor in the garage—both durable and eye-catching—perfect for extra workspace or storage. This home offers the lifestyle you've been looking for in a neighborhood you'll love coming home to.
Sold
Price Unknown
804 Margaret Dr, McKinney, TX 75071
3beds
1,983sqft
Single Family Residence
Built in 2006
5,662 Square Feet Lot
$399,900 Zestimate®
$--/sqft
$2,486 Estimated rent
Home value
$399,900
$376,000 - $424,000
$2,486/mo
Zestimate® history
Owner options
List your home for rent
$2,486/mo
Rent Zestimate®
Find your next renter with Zillow Rental Manager. Plus, with online applications, you can quickly screen prospective tenants – for free.
$2,486/mo
Rent Zestimate®
Refinance and save
$300/mo
Est. payment
Refinancing to a lower rate could help reduce your monthly payments and save thousands over the life of the loan.
$300/mo
Est. payment
Explore your selling options
Work with a Zillow partner agent
Leverage their expertise and Zillow's premium Showcase listings to get your home seen by more buyers.
Get startedList with your own agent
Get your home in front of millions of buyers by listing it on Zillow.
Learn how to do itSell it yourself
Take full control of how buyers see your home on Zillow by listing For Sale by Owner (FSBO).
List your homeWhat's special
Sparkling swimming poolPrivate backyard oasisModernized bathroomsSpacious screened-in back porchUpdated kitchen
Zillow last checked:
Listing updated:
Listed by:
Karen Lavorgna 0740705 972-358-6950,
Compass RE Texas, LLC 469-210-8288
Bought with:
Pedro Paz
OnDemand Realty
Source: NTREIS,MLS#: 21003717
Facts & features
Interior
Bedrooms & bathrooms
- Bedrooms: 3
- Bathrooms: 3
- Full bathrooms: 2
- 1/2 bathrooms: 1
Primary bedroom
- Level: Second
- Dimensions: 21 x 13
Bedroom
- Level: Second
- Dimensions: 11 x 11
Bedroom
- Level: Second
- Dimensions: 12 x 11
Breakfast room nook
- Level: First
- Dimensions: 11 x 10
Dining room
- Level: First
- Dimensions: 11 x 11
Other
- Level: Second
- Dimensions: 0 x 0
Other
- Level: Second
- Dimensions: 0 x 0
Half bath
- Level: First
- Dimensions: 0 x 0
Kitchen
- Level: First
- Dimensions: 10 x 11
Living room
- Level: First
- Dimensions: 23 x 18
Utility room
- Level: First
- Dimensions: 6 x 6
Appliances
- Included: Dishwasher, Electric Cooktop, Microwave
- Laundry: Laundry in Utility Room
Features
- Kitchen Island, Cable TV, Walk-In Closet(s)
- Flooring: Carpet, Ceramic Tile, Wood
- Has basement: No
- Has fireplace: No
Interior area
- Total interior livable area: 1,983 sqft
Property
Parking
- Total spaces: 2
- Parking features: Door-Single, Driveway, Garage Faces Front, Garage
- Attached garage spaces: 2
- Has uncovered spaces: Yes
Features
- Levels: Two
- Stories: 2
- Patio & porch: Screened
- Pool features: In Ground, Pool
Lot
- Size: 5,662 Square Feet
Details
- Parcel number: R834600A03501
Construction
Type & style
- Home type: SingleFamily
- Architectural style: Traditional,Detached
- Property subtype: Single Family Residence
Materials
- Brick
- Foundation: Slab
- Roof: Composition
Condition
- Year built: 2006
Utilities & green energy
- Sewer: Public Sewer
- Water: Public
- Utilities for property: Sewer Available, Water Available, Cable Available
Community & HOA
Community
- Features: Sidewalks
- Subdivision: Sandy Glen Add Ph III
HOA
- Has HOA: Yes
- Services included: Maintenance Grounds
- HOA fee: $300 annually
- HOA name: Sandy Glenn
- HOA phone: 214-368-4030
Location
- Region: Mckinney
Financial & listing details
- Tax assessed value: $398,231
- Annual tax amount: $7,187
- Date on market: 7/24/2025
- Cumulative days on market: 38 days
- Listing terms: Cash,Conventional,FHA
Price history
| Date | Event | Price |
|---|---|---|
| 9/26/2025 | Sold | -- |
Source: NTREIS #21003717 Report a problem | ||
| 9/5/2025 | Pending sale | $410,000$207/sqft |
Source: NTREIS #21003717 Report a problem | ||
| 9/2/2025 | Contingent | $410,000$207/sqft |
Source: NTREIS #21003717 Report a problem | ||
| 8/25/2025 | Price change | $410,000-4.4%$207/sqft |
Source: NTREIS #21003717 Report a problem | ||
| 7/31/2025 | Listed for sale | $429,000$216/sqft |
Source: NTREIS #21003717 Report a problem | ||
| 7/30/2025 | Contingent | $429,000$216/sqft |
Source: NTREIS #21003717 Report a problem | ||
| 7/24/2025 | Listed for sale | $429,000+38.4%$216/sqft |
Source: NTREIS #21003717 Report a problem | ||
| 4/29/2020 | Listing removed | $310,000$156/sqft |
Source: Ready Real Estate #14307450 Report a problem | ||
| 4/1/2020 | Pending sale | $310,000$156/sqft |
Source: Ready Real Estate #14307450 Report a problem | ||
| 3/6/2020 | Listed for sale | $310,000+5.1%$156/sqft |
Source: Owner Report a problem | ||
| 9/10/2019 | Listing removed | $295,000$149/sqft |
Source: Ready Real Estate #14170444 Report a problem | ||
| 9/7/2019 | Listed for sale | $295,000$149/sqft |
Source: Ready Real Estate #14170444 Report a problem | ||
Public tax history
| Year | Property taxes | Tax assessment |
|---|---|---|
| 2025 | $6,748 -3.2% | $398,231 -1.9% |
| 2024 | $6,975 +4.7% | $405,759 +5.4% |
| 2023 | $6,663 -9.1% | $385,140 +5.3% |
| 2022 | $7,332 +12.7% | $365,862 +19.4% |
| 2021 | $6,506 +5% | $306,364 +4% |
| 2020 | $6,195 +5.9% | $294,705 +6.6% |
| 2019 | $5,850 -2.8% | $276,565 +2% |
| 2018 | $6,020 +36% | $271,203 -0.1% |
| 2017 | $4,425 | $271,484 +29.4% |
| 2016 | $4,425 +10.4% | $209,880 +18.1% |
| 2015 | $4,007 | $177,671 +5.1% |
| 2014 | $4,007 | $169,072 +11.7% |
| 2013 | -- | $151,301 +3.1% |
| 2012 | -- | $146,822 -1.6% |
| 2011 | -- | $149,139 +6.7% |
| 2010 | -- | $139,833 -0.8% |
| 2009 | -- | $140,902 -9.8% |
| 2008 | -- | $156,235 +5.9% |
| 2007 | -- | $147,469 +420.2% |
| 2006 | -- | $28,350 |
| 2005 | -- | $28,350 |
Find assessor info on the county website
Neighborhood: Sandy Glen
Nearby homes
- $420,7004 bd2 ba2.6k sqft808 Margaret Dr, McKinney, TX 75071Off Market
- $292,5003 bd2 ba1.1k sqft800 Margaret Dr, McKinney, TX 75071Off Market

- $341,8003 bd2 ba1.6k sqft720 Margaret Dr, McKinney, TX 75071Off Market
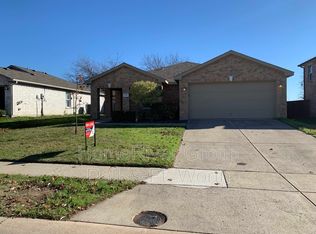
- $407,4004 bd2 ba2.4k sqft812 Margaret Dr, McKinney, TX 75071Off Market

- $316,1003 bd2 ba1.6k sqft2300 Emerald Ln, McKinney, TX 75071Off Market
- $318,9003 bd3 ba1.6k sqft2336 Stoneleigh Pl, McKinney, TX 75071Off Market
- $280,3003 bd2 ba1.4k sqft2332 Stoneleigh Pl, McKinney, TX 75071Off Market
- $342,5003 bd2 ba1.6k sqft816 Margaret Dr, McKinney, TX 75071Off Market
Nearby schools
GreatSchools rating
- 7/10Slaughter Elementary SchoolGrades: K-5Distance: 0.4 mi
- 9/10Dr Jack Cockrill Middle SchoolGrades: 6-8Distance: 1.3 mi
- 7/10Mckinney Boyd High SchoolGrades: 9-12Distance: 2.1 mi
Schools provided by the listing agent
- Elementary: Slaughter
- Middle: Dr Jack Cockrill
- High: Mckinney Boyd
- District: McKinney ISD
Source: NTREIS. This data may not be complete. We recommend contacting the local school district to confirm school assignments for this home.
Get a cash offer in 3 minutes
Find out how much your home could sell for in as little as 3 minutes with a no-obligation cash offer.
Estimated market value
$399,900
Get a cash offer in 3 minutes
Find out how much your home could sell for in as little as 3 minutes with a no-obligation cash offer.
Estimated market value
$399,900
- Texas
- Collin County
- McKinney
- 75071
- Sandy Glen
- 804 Margaret Dr
Nearby cities
Nearby neighborhoods
Nearby zip codes
Other McKinney Topics
