Skip main navigation
Off market
  • $640,600

    804 Margaret Henry Rd, Sterling, CT 06377

    3beds
    2,504sqft
    SingleFamily
    Built in 2004
    8.06 Acres Lot
    $640,600 Zestimate®
    $256/sqft
    $3,749 Estimated rent

    Home value

    $640,600

    $602,000 - $685,000

    $3,749/mo

    Zestimate® history
    Loading
    Loading...

    Owner options

    List your home for rent

    $3,749/mo

    Rent Zestimate®

    Find your next renter with Zillow Rental Manager. Plus, with online applications, you can quickly screen prospective tenants – for free.

    Learn more

    $3,749/mo

    Rent Zestimate®

    Refinance and save

    $3,610/mo

    Est. payment

    Refinancing to a lower rate could help reduce your monthly payments and save thousands over the life of the loan.

    See today's rates

    $3,610/mo

    Est. payment

    Explore your selling options

    Work with a Zillow partner agent

    Leverage their expertise and Zillow's premium Showcase listings to get your home seen by more buyers.

    Get started

    List with your own agent

    Get your home in front of millions of buyers by listing it on Zillow.

    Learn how to do it

    Sell it yourself

    Take full control of how buyers see your home on Zillow by listing For Sale by Owner (FSBO).

    List your home

    What's special

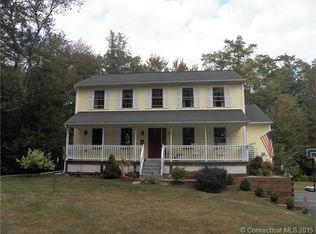
    A well built, well designed colonial home with a state of the art dream kitchen and a large open family room with vaulted ceiling and stone fireplace that create the heart of this home. Kitchen has built in stovetop and double wall oven, large center island, stainless appliances and granite countertops, tile flooring, Pantry cupboard plus walkin utility room for plenty of storage, Eat in kitchen. French doors lead to formal diningroom and Livingroom. Wonderfully light and bright open Family room off kitchen features hardwood flooring, cathedral ceiling and floor to ceiling stone fireplace. Second floor has 3 Bedrooms, 2 Full Baths and Laundry. Master bedroom has cathedral ceiling, walkin closet and lovely master bath. The walkout basement is ready to be finished if more living space is desired. Hydroair heating system. Central Air. 2 Car Attached Garage. This home is set back from the hustle and bustle of every day life on 8 private acres with a mix of open and wooded land where the birds and wildlife are abundant. The lot is potentially able to be subdivided. A first hand look will confirm the extras that have been incorporated into this home.

    This property is not currently displayed as for sale or rent on Zillow. This may be different from what's on other websites or public sources.

    Facts & features

    Interior

    Bedrooms & bathrooms
    • Bedrooms: 3
    • Bathrooms: 3
    • Full bathrooms: 2
    • 1/2 bathrooms: 1
    Heating
    • Other, Oil
    Features
    • Auto Garage Door Opener
    • Basement: Unfinished
    • Has fireplace: Yes
    Interior area
    • Total interior livable area: 2,504 sqft

    Property

    Parking
    • Parking features: Garage - Attached
    Features
    • Exterior features: Other
    Lot
    • Size: 8.06 Acres
    Details
    • Parcel number: STERM03276B011L0019

    Construction

    Type & style
    • Home type: SingleFamily
    • Architectural style: Colonial
    Materials
    • Roof: Asphalt
    Condition
    • Year built: 2004

    Utilities & green energy

    • Water: Private Well

    Community & HOA

    Location
    • Region: Sterling

    Financial & listing details

    • Price per square foot: $256/sqft
    • Tax assessed value: $298,900
    • Annual tax amount: $6,576

    Price history

    DateEventPrice
    5/7/2018Sold$349,900$140/sqft
    Source: Smart MLS #170043631 Report a problem
    1/13/2018Listed for sale$349,900$140/sqft
    Source: Stonehouse Real Estate Co., LLC #170043631 Report a problem
    11/8/2017Listing removed$349,900$140/sqft
    Source: Owner Report a problem
    8/9/2017Listed for sale$349,900-16%$140/sqft
    Source: Owner Report a problem
    12/1/2004Sold$416,684$166/sqft
    Source: Public Record Report a problem

    Public tax history

    YearProperty taxesTax assessment
    2025$6,576 -7%$298,900
    2024$7,069 +6.4%$298,900
    2023$6,642 +0.3%$298,900 +44.1%
    2022$6,624 $207,400
    2021$6,624 $207,400
    2020$6,624 $207,400
    2019$6,624 +0.4%$207,400
    2018$6,595 +9.5%$207,400 +9.5%
    2017$6,025 +0.6%$189,480
    2015$5,988 +0.3%$189,480
    2014$5,969 $189,480
    2013$5,969 +44.3%$189,480 -28.3%
    2012$4,136 -25.9%$264,260
    2011$5,579 +3.7%$264,260
    2010$5,380 +1.5%$264,260
    2009$5,298 -8.9%$264,260
    2008$5,814 +10.9%$264,260 +66.3%
    2007$5,242 -2%$158,860 -4.3%
    2006$5,351 +6.6%$165,920
    2005$5,019 $165,920
    Find assessor info on the county website

    Neighborhood: 06377

    Nearby schools

    GreatSchools rating
    Schools provided by the listing agent
    • Elementary: Sterling Community
    • High: Plainfield

    Source: The MLS. This data may not be complete. We recommend contacting the local school district to confirm school assignments for this home.

    Get pre-qualified for a loan
    At Zillow Home Loans, we can pre-qualify you in as little as 5 minutes with no impact to your credit score.

    An equal housing lender. NMLS #10287.

    Sell for more on Zillow
    Get a Zillow Showcase℠ listing at no additional cost and you could sell for .
    $640,600
    2% more
    +$12,812
    With Zillow Showcase(estimated)
    $653,412