Cozy 2-bedroom, 1 bath home that features level living with formal living and dining rooms, main floor laundry, enclosed back patio, and front porch. Home features maintenance free vinyl siding, and off-street parking for 3 cars off the back alley. This property has value as either a signal family home for a primary residence, or as an investment property as it is currently rented for $1,100/month and professionally managed. Lease expires mid-January 2027, but lease could be extended if purchased as an investment.
Active
$97,500
804 Mason Ave, Saint Joseph, MO 64504
2beds
1,100sqft
Single Family Residence
Built in 1922
5,662 Square Feet Lot
$-- Zestimate®
$89/sqft
$-- HOA
What's special
Front porchEnclosed back patioLevel livingMain floor laundryMaintenance free vinyl siding
- 8 days
- 253
- 26
Likely to sell faster than
Zillow last checked:
Listing updated:
Listed by:
Scott Mears 816-233-2300,
RE/MAX PROFESSIONALS
Source: Heartland MLS as distributed by MLS GRID,MLS#: 2647463
Facts & features
Interior
Bedrooms & bathrooms
- Bedrooms: 2
- Bathrooms: 1
- Full bathrooms: 1
Heating
- Forced Air
Cooling
- Electric
Appliances
- Included: Refrigerator, Gas Range
- Laundry: In Kitchen, Main Level
Features
- Flooring: Carpet, Tile, Vinyl
- Basement: Full,Interior Entry,Unfinished,Sump Pump
- Has fireplace: No
Interior area
- Total structure area: 1,100
- Total interior livable area: 1,100 sqft
- Finished area above ground: 1,100
- Finished area below ground: 0
Property
Parking
- Parking features: Off Street
Features
- Patio & porch: Covered
Lot
- Size: 5,662 Square Feet
- Features: City Lot
Details
- Parcel number: 069.032004000029.000
Construction
Type & style
- Home type: SingleFamily
- Architectural style: Traditional
- Property subtype: Single Family Residence
Materials
- Brick/Mortar, Vinyl Siding
- Roof: Composition
Condition
- Year built: 1922
Utilities & green energy
- Sewer: Public Sewer
- Water: Public
Community & HOA
Community
- Subdivision: Other
HOA
- Has HOA: No
Location
- Region: Saint Joseph
Financial & listing details
- Price per square foot: $89/sqft
- Tax assessed value: $43,480
- Annual tax amount: $597
- Date on market: 10/15/2026
- Listing terms: Cash,Conventional
- Ownership: Investor
- Road surface type: Paved
Estimated market value
Not available
Estimated sales range
Not available
Not available
Price history
| Date | Event | Price |
|---|---|---|
| 10/15/2026 | Listed for sale | $97,500+85.7%$89/sqft |
Source:  Heartland MLS as distributed by MLS GRID #2647463 Report a problem | ||
| 1/2/2026 | Listing removed | $1,100$1/sqft |
Source: Zillow Rentals Report a problem | ||
| 12/12/2025 | Listed for rent | $1,100$1/sqft |
Source: Zillow Rentals Report a problem | ||
| 11/23/2024 | Listing removed | $1,100$1/sqft |
Source: Zillow Rentals Report a problem | ||
| 10/25/2024 | Listed for rent | $1,100+10.1%$1/sqft |
Source: Zillow Rentals Report a problem | ||
| 9/14/2023 | Listing removed | -- |
Source: Zillow Rentals Report a problem | ||
| 9/7/2023 | Price change | $999-9.2%$1/sqft |
Source: Zillow Rentals Report a problem | ||
| 8/31/2023 | Listed for rent | $1,100$1/sqft |
Source: Zillow Rentals Report a problem | ||
| 7/3/2020 | Listing removed | $52,500$48/sqft |
Source: RE/MAX PROFESSIONALS #2215675 Report a problem | ||
| 4/10/2020 | Listed for sale | $52,500$48/sqft |
Source: RE/MAX PROFESSIONALS #2215675 Report a problem | ||
Public tax history
| Year | Property taxes | Tax assessment |
|---|---|---|
| 2025 | $597 +5.2% | $8,260 +5.2% |
| 2024 | $567 +9% | $7,850 |
| 2023 | $521 -0.7% | $7,850 |
| 2022 | $524 -0.4% | $7,850 |
| 2021 | $526 +0.6% | $7,850 |
| 2020 | $523 +14.5% | $7,850 |
| 2018 | $457 | $7,850 |
| 2017 | $457 +1.1% | $7,850 |
| 2015 | $452 +347607.7% | $7,850 |
| 2014 | $0 | $7,850 |
| 2012 | $491 +13.4% | $7,850 |
| 2011 | $433 | $7,850 +10.1% |
| 2010 | $433 | $7,130 |
Find assessor info on the county website
Monthly payment
Est. payment
Payment breakdown
Explore the cost of this home by adjusting the details. Changes won't be saved.Climate risks
Neighborhood: 64504
Nearby schools
Schools provided by the listing agent
- Elementary: Hyde
- Middle: Spring Garden
- High: Benton
Source: Heartland MLS as distributed by MLS GRID. This data may not be complete. We recommend contacting the local school district to confirm school assignments for this home.
Similar homes
- $99,9002 bd1 ba896 sqft8400 SE King Hill Rd, Saint Joseph, MO 64504For Sale
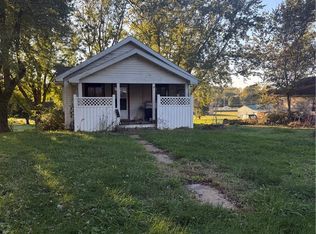 MLS ID #2647664, Tammy O'MEARA-CHAMBERS, Top Property Realty, LLC. Heartland MLS as distributed by MLS GRID
- $--3 bd2 ba984 sqft929 Sunset Dr, Saint Joseph, MO 64503Auction
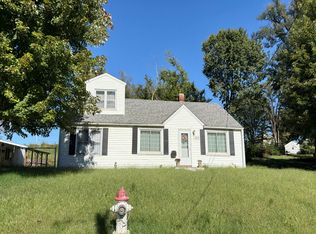 Auction.com 2
- $99,0002 bd1 ba916 sqft505 Virginia St, Saint Joseph, MO 64504For Sale
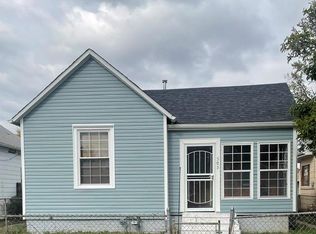 MLS ID #2627954, Barbara RICH, RE/MAX PROFESSIONALS. Heartland MLS as distributed by MLS GRID
- $100,0002 bd1 ba980 sqft1811 Pacific St, Saint Joseph, MO 64503For Sale
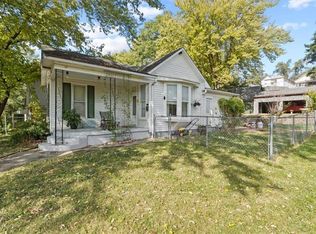 MLS ID #2647528, Nancy Hamid-Buchanan, Realty Executives. Heartland MLS as distributed by MLS GRID
