Skip main navigation
Sold for $199,900
  • $199,900

    804 McCabe Ave, Baltimore, MD 21212

    3beds
    1,620sqft
    Townhouse
    Built in 1924
    1,742 Square Feet Lot
    $200,900 Zestimate®
    $123/sqft
    $2,094 Estimated rent

    Home value

    $200,900

    $191,000 - $211,000

    $2,094/mo

    Zestimate® history
    Loading
    Loading...

    Owner options

    List your home for rent

    $2,094/mo

    Rent Zestimate®

    Find your next renter with Zillow Rental Manager. Plus, with online applications, you can quickly screen prospective tenants – for free.

    Learn more

    $2,094/mo

    Rent Zestimate®

    Refinance and save

    $1,350/mo

    Est. payment

    Refinancing to a lower rate could help reduce your monthly payments and save thousands over the life of the loan.

    See today's rates

    $1,350/mo

    Est. payment

    Explore your selling options

    Work with a Zillow partner agent

    Leverage their expertise and Zillow's premium Showcase listings to get your home seen by more buyers.

    Get started

    List with your own agent

    Get your home in front of millions of buyers by listing it on Zillow.

    Learn how to do it

    Sell it yourself

    Take full control of how buyers see your home on Zillow by listing For Sale by Owner (FSBO).

    List your home

    What's special

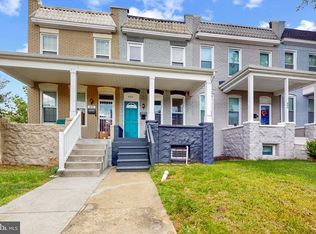
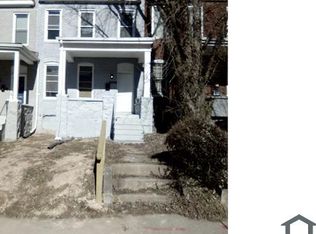
    Welcome to this stunningly renovated brick rowhome in the vibrant Woodbourne-McCabe community, where classic Baltimore charm meets modern sophistication. The inviting covered front porch leads you into a bright, open-concept main level featuring sleek engineered hardwood floors and recessed lighting that flows seamlessly through the living and dining areas. The kitchen is a true centerpiece, boasting granite countertops, a ceramic tile backsplash, and a full suite of stainless-steel appliances, including a gas stove, built-in microwave, and dishwasher. A rare main-level half bath and a functional mudroom add everyday convenience. Upstairs, you will find three bedrooms, each equipped with ceiling fans and carpeting, serviced by a full bathroom featuring ceramic tile and a tub/shower combination. The finished basement provides versatile bonus space with a mix of engineered hardwoods and carpet, plus a second full bathroom with a walk-in shower. It's the perfect space for guests or a home office. There is also a dedicated storage area to house luggage, decorations or other items. Rest easy knowing the home features significant mechanical updates, including a newer roof (2021), HVAC system (2019), and a brand-new hot water heater (2026). The rear of the property includes a privacy fence for outdoor seclusion, and on-street parking. Ideally located just minutes from the shops and eateries at Belvedere Square and providing easy access to all major thoroughfares, this move-in-ready gem offers the perfect balance of style and location. Schedule your appointment to see it today!

    Zillow last checked:

    Listing updated:

    Listed by:

    Syreeta Saunders- Keys 240-842-0315,

    Epique Realty

    Bought with:

    Stacie Teal-Locust, 519081

    The Real Estate Store of Maryland LLC

    Source: Bright MLS,MLS#: MDBA2206472MLS Logo

    Facts & features

    Interior

    Bedrooms & bathrooms
    • Bedrooms: 3
    • Bathrooms: 3
    • Full bathrooms: 2
    • 1/2 bathrooms: 1
    • Main level bathrooms: 1
    Bedroom 1
    • Features: Ceiling Fan(s), Flooring - Carpet
    • Level: Upper
    Bedroom 2
    • Features: Flooring - Carpet, Ceiling Fan(s)
    • Level: Upper
    Bedroom 3
    • Features: Flooring - Carpet, Ceiling Fan(s)
    • Level: Upper
    Bathroom 2
    • Features: Bathroom - Tub Shower, Flooring - Ceramic Tile
    • Level: Upper
    Bathroom 3
    • Features: Bathroom - Stall Shower, Flooring - Ceramic Tile
    • Level: Lower
    Basement
    • Features: Basement - Finished, Flooring - Carpet, Flooring - Engineered Wood, Recessed Lighting
    • Level: Lower
    Half bath
    • Features: Flooring - Ceramic Tile
    • Level: Main
    Kitchen
    • Features: Recessed Lighting, Flooring - Engineered Wood, Granite Counters
    • Level: Main
    Living room
    • Features: Flooring - Engineered Wood, Recessed Lighting
    • Level: Main
    Mud room
    • Features: Flooring - Ceramic Tile
    • Level: Main
    Storage room
    • Features: Flooring - Engineered Wood
    • Level: Lower
    Heating
    • Central, Natural Gas
    Cooling
    • Ceiling Fan(s), Central Air, Electric
    Appliances
    • Included: Microwave, Dishwasher, Dryer, Refrigerator, Stainless Steel Appliance(s), Cooktop, Washer, Water Heater, Gas Water Heater
    • Laundry: In Basement, Mud Room
    Features
    • Bathroom - Tub Shower, Bathroom - Stall Shower, Ceiling Fan(s), Combination Dining/Living, Combination Kitchen/Dining, Open Floorplan, Kitchen - Galley, Recessed Lighting, Upgraded Countertops
    • Flooring: Carpet, Wood
    • Basement: Partially Finished
    • Has fireplace: No
    Interior area
    • Total structure area: 1,620
    • Total interior livable area: 1,620 sqft
    • Finished area above ground: 1,080
    • Finished area below ground: 540

    Property

    Parking
    • Parking features: On Street
    • Has uncovered spaces: Yes
    Accessibility
    • Accessibility features: None
    Features
    • Levels: Two
    • Stories: 2
    • Exterior features: Other
    • Pool features: None
    Lot
    • Size: 1,742 sqft
    Details
    • Additional structures: Above Grade, Below Grade
    • Parcel number: 0327495165D065
    • Zoning: R-6
    • Special conditions: Standard

    Construction

    Type & style
    • Home type: Townhouse
    • Architectural style: Colonial
    • Property subtype: Townhouse
    Materials
    • Brick
    • Foundation: Other
    Condition
    • New construction: No
    • Year built: 1924
    • Major remodel year: 2019

    Utilities & green energy

    • Sewer: Public Sewer
    • Water: Public
    • Utilities for property: Cable Available, Phone Not Available, Sewer Available, Water Available, Natural Gas Available

    Community & neighborhood

    Location
    • Region: Baltimore
    • Subdivision: Woodbourne Heights

    Other

    Other facts
    • Listing agreement: Exclusive Right To Sell
    • Listing terms: Bank Portfolio,Cash,Conventional,FHA,VA Loan
    • Ownership: Ground Rent

    Price history

    DateEventPrice
    5/8/2026Sold$199,900$123/sqft
    Source: Bright MLS #MDBA2206472 Report a problem
    3/26/2026Contingent$199,900$123/sqft
    Source: eXp Realty #MDBA2206472 Report a problem
    3/14/2026Listed for sale$199,900+33.3%$123/sqft
    Source: Bright MLS #MDBA2206472 Report a problem
    3/13/2020Sold$150,000$93/sqft
    Source: Public Record Report a problem
    9/9/2019Sold$150,000$93/sqft
    Source: EXIT Realty solds #8993717523470378130 Report a problem
    7/6/2019Listed for sale$150,000+527.6%$93/sqft
    Source: Coldwell Banker Residential Brokerage #MDBA475718 Report a problem
    6/1/2018Listing removed$23,900$15/sqft
    Source: Deveau and Co. LLC #1001544040 Report a problem
    5/22/2018Listed for sale$23,900-79.3%$15/sqft
    Source: Deveau and Co. LLC #1001544040 Report a problem
    4/23/2011Listing removed$950$1/sqft
    Source: Yes We Rent Houses Report a problem
    3/22/2011Price change$950-24%$1/sqft
    Source: Yes We Rent Houses Report a problem
    2/25/2011Listed for rent$1,250$1/sqft
    Source: Yes We Rent Houses Report a problem
    6/22/2009Listing removed$115,700$71/sqft
    Source: Long & Foster Real Estate, Inc. #BA7001127 Report a problem
    5/16/2009Price change$115,700-3.3%$71/sqft
    Source: Long & Foster Real Estate, Inc. #BA7001127 Report a problem
    3/12/2009Listed for sale$119,700$74/sqft
    Source: Long and Foster Real Estate #BA7001127 Report a problem

    Public tax history

    YearProperty taxesTax assessment
    2025-- $146,567 +7.2%
    2024$3,226 +1.8%$136,700 +1.8%
    2023$3,168 +1.9%$134,233 -1.8%
    2022$3,110 +616.1%$136,700 +642.9%
    2021$434 +3.6%$18,400 +3.6%
    2020$419 +3.7%$17,767 -3.4%
    2019$404 +3.8%$18,400 +11.5%
    2018$389 $16,500
    2017$389 -73.4%$16,500 -71.3%
    2016$1,464 $57,400 -13.8%
    2015$1,464 $66,600 +1.7%
    2014$1,464 $65,467 +1.8%
    2013-- $64,333 +1.8%
    2012-- $63,200 +2.3%
    2011-- $61,803 +2.3%
    2010-- $60,406 -18.4%
    2009-- $74,010 +18.6%
    2008-- $62,422 +22.8%
    2007-- $50,836 +29.5%
    2006-- $39,250 +2.2%
    2005-- $38,412 +2.2%
    2004-- $37,576 +2.3%
    2003-- $36,740 +2.3%
    2002-- $35,930 +2.3%
    2001-- $35,120

    Find assessor info on the county website

    Neighborhood: Woodbourne-McCabe

    Nearby schools

    GreatSchools rating
    Schools provided by the listing agent
    • District: Baltimore City Public Schools

    Source: Bright MLS. This data may not be complete. We recommend contacting the local school district to confirm school assignments for this home.

    Get a cash offer in 3 minutes
    Find out how much your home could sell for in as little as 3 minutes with a no-obligation cash offer.
    Estimated market value
    $200,900
    Get a cash offer in 3 minutes
    Find out how much your home could sell for in as little as 3 minutes with a no-obligation cash offer.
    Estimated market value
    $200,900