Skip main navigation
Off market
  • $362,700

    804 McDill Drive Port Charlotte, Port Charlotte, FL 33953

    3beds
    2,468sqft
    SingleFamily
    Built in 2006
    0.53 Acres Lot
    $362,700 Zestimate®
    $147/sqft
    $2,518 Estimated rent

    Home value

    $362,700

    $290,000 - $442,000

    $2,518/mo

    Zestimate® history
    Loading
    Loading...

    Owner options

    List your home for rent

    $2,518/mo

    Rent Zestimate®

    Find your next renter with Zillow Rental Manager. Plus, with online applications, you can quickly screen prospective tenants – for free.

    Learn more

    $2,518/mo

    Rent Zestimate®

    Refinance and save

    $2,462/mo

    Est. payment

    Refinancing to a lower rate could help reduce your monthly payments and save thousands over the life of the loan.

    See today's rates

    $2,462/mo

    Est. payment

    Explore your selling options

    Work with a Zillow partner agent

    Leverage their expertise and Zillow's premium Showcase listings to get your home seen by more buyers.

    Get started

    List with your own agent

    Get your home in front of millions of buyers by listing it on Zillow.

    Learn how to do it

    Sell it yourself

    Take full control of how buyers see your home on Zillow by listing For Sale by Owner (FSBO).

    List your home

    What's special

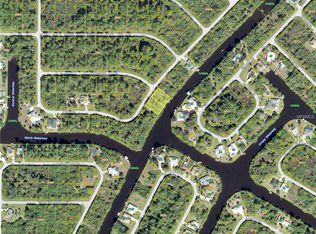
    Gulf Access Home with with Quick Access out Huge 9+ Car Detached Garage W/Private Boat Ramp & It comes Complete with a Beautiful Home that your Wife will Love. 200 LF of Sea Wall For the Discriminating Buyer who enjoys Privacy & wants it all. Custom Built Newport Home Sits on a Double Oversized lot. From the Moment you pull up, you'll know this isn't your ordinary home, this one is extraordinary. From the Classy and Elegant entry to the Soaring Ceilings & Unique built ins thru out the home, this Home stands out. This Spacious floor plan is Light and Bright , A Well Equipped Kitchen with Breakfast Bar with a Laundry /Mudroom/ Pantry Office off the Kitchen, Formal Dining room & Living room, Private Master Bedroom & Ensuite to Die for. All overlooking the Huge Pavered Lanai with plenty of Room for a Pool . This Split Floor Plan offers everyone privacy. From the 3 car Attached Garage to the Heated and Cooled 9+ Car Garage (56x48) W/14' Overhead Door for all of your toys, also equipped with 10k Automotive Lift, Garage has its own 200 Amp Panel. It even comes with its own Private Boat Ramp. Dock with Water Electric and 6500 LB Lift. Too Many Features and Upgrades to list here. This home has to be seen. Homes like this don't come along often .You'll feel at home immediately in this home. Your wife is going to love this home complete with her own 3 car garage and you'll Love the Quick Gulf Access . Did we mention that its Move in Ready & Possibly available Furnished!! Call now for your private tour!!!!!

    This property is not currently displayed as for sale or rent on Zillow. This may be different from what's on other websites or public sources.

    Facts & features

    Interior

    Bedrooms & bathrooms
    • Bedrooms: 3
    • Bathrooms: 3
    • Full bathrooms: 2
    • 1/2 bathrooms: 1
    Heating
    • Forced air, Electric
    Cooling
    • Central
    Appliances
    • Included: Dishwasher, Microwave, Range / Oven, Refrigerator
    • Laundry: Inside, Laundry Room
    Features
    • Cathedral Ceiling(s), Ceiling Fans(s), High Ceiling(s), Living Room/Dining Room Combo, Split Bedroom, Vaulted Ceiling(s), Walk-In Closet(s), Open Floorplan, Solid Wood Cabinets, Eating Space In Kitchen, Kitchen/Family Room Combo, Stone Counters, Tray Ceiling(s), Coffered Ceiling(s), Thermostat
    • Flooring: Tile, Carpet
    Interior area
    • Structure area source: Builder
    • Total interior livable area: 2,468 sqft

    Property

    Parking
    • Parking features: Garage - Attached
    Features
    • Levels: One
    • Patio & porch: Deck, Screened
    • Has view: Yes
    • View description: Water
    • Has water view: Yes
    • Water view: Water
    • Waterfront features: Canal - Saltwater
    • Body of water: MARCH WATERWAY
    Lot
    • Size: 0.53 Acres
    • Dimensions: 104X125
    • Features: Oversized Lot, In County, Street Paved, Irregular Lot, Level/Flat
    • Residential vegetation: Fruit Trees, Mature Landscaping
    Details
    • Additional structures: Storage, Workshop, Finished RV Port
    • Zoning: RSF3.5

    Construction

    Type & style
    • Home type: SingleFamily
    • Architectural style: Florida, Key West
    Condition
    • Completed
    • Year built: 2006
    Details
    • Builder name: Newport Homes

    Utilities & green energy

    • Sewer: Septic Tank
    • Water: Well
    • Utilities for property: Electricity Connected

    Community & HOA

    Community
    • Subdivision: PORT CHARLOTTE SEC55
    Location
    • Region: Port Charlotte

    Financial & listing details

    • Price per square foot: $147/sqft
    • Annual tax amount: $7,521

    Price history

    DateEventPrice
    1/7/2020Listing removed$849,900$344/sqft
    Source: GULF ACCESS HOMES INC #C7423985 Report a problem
    1/5/2020Listed for sale$849,900$344/sqft
    Source: GULF ACCESS HOMES INC #C7423985 Report a problem

    Public tax history

    Tax history is unavailable.

    Neighborhood: 33953

    Nearby schools

    GreatSchools rating
    Schools provided by the listing agent
    • Elementary: Liberty Elementary
    • Middle: Murdock Middle
    • High: Port Charlotte High

    Source: The MLS. This data may not be complete. We recommend contacting the local school district to confirm school assignments for this home.

    Get a cash offer in 3 minutes
    Find out how much your home could sell for in as little as 3 minutes with a no-obligation cash offer.
    Estimated market value
    $362,700
    Get a cash offer in 3 minutes
    Find out how much your home could sell for in as little as 3 minutes with a no-obligation cash offer.
    Estimated market value
    $362,700