Welcome to your cozy Arlington abode! This two-story gem features an in-ground pool, a fireplace in the living room, and a master bath with a separate tub and shower. The kitchen recently was updated with black cabinets, quartz countertops, and a spacious stainless steel sink. Enjoy the comfort of porcelain floors in main living area, brightened by plenty of natural light streaming through soaring ceilings and ample windows. The backyard oasis is perfect for laid-back gatherings, escaping the summer heat, or trying out your green thumb. Practical perks include a covered patio, a two-car garage, and recent roof replacement in 2021 with a transferable foundation warranty. This home is ready for you to explore – come check it out today!
Sold
Price Unknown
804 McKenzie Pl, Arlington, TX 76018
4beds
2,293sqft
Single Family Residence
Built in 1992
7,535 Square Feet Lot
$-- Zestimate®
$--/sqft
$-- Estimated rent
Home value
Not available
Estimated sales range
Not available
Not available
Zestimate® history
Owner options
List your home for rent
Find your next renter with Zillow Rental Manager. Plus, with online applications, you can quickly screen prospective tenants – for free.
Refinance and save
Refinancing to a lower rate could help reduce your monthly payments and save thousands over the life of the loan.
Explore your selling options
Work with a Zillow partner agent
Leverage their expertise and Zillow's premium Showcase listings to get your home seen by more buyers.
Get startedList with your own agent
Get your home in front of millions of buyers by listing it on Zillow.
Learn how to do itSell it yourself
Take full control of how buyers see your home on Zillow by listing For Sale by Owner (FSBO).
List your homeWhat's special
Black cabinetsAmple windowsQuartz countertopsPorcelain floorsSeparate tubSpacious stainless steel sinkCovered patio
Zillow last checked:
Listing updated:
Listed by:
Katie Lively 0657168 214-491-0204,
The Lively Group 214-491-0204
Bought with:
Keela McGraw
Front Real Estate Co
Source: NTREIS,MLS#: 20509385
Facts & features
Interior
Bedrooms & bathrooms
- Bedrooms: 4
- Bathrooms: 3
- Full bathrooms: 2
- 1/2 bathrooms: 1
Primary bedroom
- Level: First
- Dimensions: 17 x 13
Bedroom
- Level: First
- Dimensions: 13 x 11
Bedroom
- Level: Second
- Dimensions: 12 x 10
Bedroom
- Level: Second
- Dimensions: 11 x 11
Dining room
- Level: First
- Dimensions: 16 x 14
Dining room
- Level: First
- Dimensions: 9 x 9
Kitchen
- Level: First
- Dimensions: 15 x 10
Living room
- Dimensions: 21 x 15
Living room
- Level: First
- Dimensions: 21 x 10
Heating
- Central, Natural Gas
Cooling
- Central Air, Electric
Appliances
- Included: Some Gas Appliances, Dishwasher, Gas Cooktop, Disposal, Gas Water Heater, Plumbed For Gas, Vented Exhaust Fan
Features
- Decorative/Designer Lighting Fixtures, High Speed Internet, Cable TV, Vaulted Ceiling(s)
- Flooring: Carpet, Ceramic Tile, Laminate
- Has basement: No
- Number of fireplaces: 1
- Fireplace features: Gas
Interior area
- Total interior livable area: 2,293 sqft
Property
Parking
- Total spaces: 2
- Parking features: Driveway, Garage Faces Front, Garage
- Attached garage spaces: 2
- Has uncovered spaces: Yes
Features
- Levels: Two
- Stories: 2
- Patio & porch: Covered
- Exterior features: Lighting, Storage
- Pool features: Diving Board, Gunite, In Ground, Pool
- Fencing: Wood
Lot
- Size: 7,535 Square Feet
- Features: Interior Lot
Details
- Parcel number: 06529968
Construction
Type & style
- Home type: SingleFamily
- Architectural style: Traditional,Detached
- Property subtype: Single Family Residence
Materials
- Brick
- Foundation: Slab
- Roof: Composition
Condition
- Year built: 1992
Utilities & green energy
- Sewer: Public Sewer
- Water: Public
- Utilities for property: Sewer Available, Water Available, Cable Available
Community & HOA
Community
- Subdivision: Arlington Meadows Add
HOA
- Has HOA: No
Location
- Region: Arlington
Financial & listing details
- Tax assessed value: $225,104
- Annual tax amount: $6,611
- Date on market: 1/12/2024
- Cumulative days on market: 5 days
- Listing terms: Cash,Conventional,FHA,VA Loan
- Exclusions: Cameras
Price history
| Date | Event | Price |
|---|---|---|
| 2/16/2024 | Sold | -- |
Source: NTREIS #20509385 Report a problem | ||
| 1/28/2024 | Pending sale | $384,000$167/sqft |
Source: NTREIS #20509385 Report a problem | ||
| 1/17/2024 | Contingent | $384,000$167/sqft |
Source: NTREIS #20509385 Report a problem | ||
| 1/12/2024 | Listed for sale | $384,000+63.4%$167/sqft |
Source: NTREIS #20509385 Report a problem | ||
| 12/11/2019 | Sold | -- |
Source: Agent Provided Report a problem | ||
| 11/9/2019 | Pending sale | $235,000$102/sqft |
Source: Opendoor #14127404 Report a problem | ||
| 10/31/2019 | Price change | $235,000-0.8%$102/sqft |
Source: Opendoor #14127404 Report a problem | ||
| 10/23/2019 | Listed for sale | $237,000$103/sqft |
Source: Opendoor Brokerage, LLC #14127404 Report a problem | ||
| 10/9/2019 | Pending sale | $237,000$103/sqft |
Source: Opendoor #14127404 Report a problem | ||
| 9/26/2019 | Price change | $237,000-1.3%$103/sqft |
Source: Opendoor #14127404 Report a problem | ||
| 9/18/2019 | Listed for sale | $240,000$105/sqft |
Source: Opendoor Brokerage, LLC #14127404 Report a problem | ||
| 9/11/2019 | Pending sale | $240,000$105/sqft |
Source: Opendoor #14127404 Report a problem | ||
| 9/6/2019 | Price change | $240,000-2%$105/sqft |
Source: Opendoor #14127404 Report a problem | ||
| 9/3/2019 | Listed for sale | $245,000$107/sqft |
Source: Opendoor Brokerage, LLC #14127404 Report a problem | ||
| 8/28/2019 | Pending sale | $245,000$107/sqft |
Source: Opendoor #14127404 Report a problem | ||
| 8/8/2019 | Price change | $245,000-2%$107/sqft |
Source: Opendoor #14127404 Report a problem | ||
| 7/18/2019 | Price change | $250,000-2%$109/sqft |
Source: Opendoor #14127404 Report a problem | ||
| 6/28/2019 | Listed for sale | $255,000+37.8%$111/sqft |
Source: Opendoor Brokerage, LLC #14127404 Report a problem | ||
| 8/19/2015 | Sold | -- |
Source: Agent Provided Report a problem | ||
| 7/23/2015 | Pending sale | $185,000$81/sqft |
Source: Keller Williams Realty Arlington #13177233 Report a problem | ||
| 6/24/2015 | Listed for sale | $185,000$81/sqft |
Source: Keller Williams Realty Arlington #13177233 Report a problem | ||
Public tax history
| Year | Property taxes | Tax assessment |
|---|---|---|
| 2019 | $2,753 -48.7% | $225,104 +5.2% |
| 2018 | $5,365 +15.7% | $214,006 +15.9% |
| 2017 | $4,635 +25.2% | $184,631 +7.1% |
| 2016 | $3,701 +2.2% | $172,466 +13.1% |
| 2015 | $3,622 | $152,500 |
| 2014 | $3,622 | $152,500 +9.7% |
| 2013 | -- | $139,000 +0.8% |
| 2012 | -- | $137,900 |
| 2011 | -- | $137,900 -0.2% |
| 2010 | -- | $138,200 -5% |
| 2009 | -- | $145,500 -4.3% |
| 2008 | -- | $152,000 +3.5% |
| 2007 | -- | $146,800 -2.6% |
| 2006 | -- | $150,700 |
| 2005 | -- | $150,700 |
| 2004 | -- | $150,700 |
| 2003 | -- | $150,700 +1.1% |
| 2002 | -- | $149,100 +13.1% |
| 2001 | -- | $131,800 +4.6% |
| 2000 | -- | $126,000 |
Find assessor info on the county website
Neighborhood: Southeast
Nearby homes
- $398,0003 bd2 ba2.2k sqft804 McKenzie Pl, Arlington, TX 76018Off Market
- $354,6004 bd2 ba2k sqft802 McKenzie Pl, Arlington, TX 76018Off Market

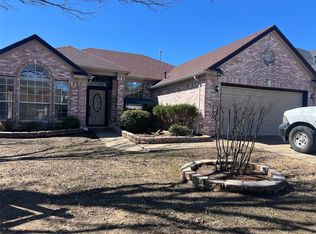
- $--4 bd2 ba2.4k sqft806 McKenzie Pl, Arlington, TX 76018Sold
- $314,2004 bd2 ba2k sqft821 Sansome Dr, Arlington, TX 76018Off Market
- $375,8004 bd3 ba2.4k sqft800 McKenzie Pl, Arlington, TX 76018Off Market
- $302,4003 bd2 ba1.7k sqft823 Sansome Dr, Arlington, TX 76018Off Market
- $--4 bd3 ba2.8k sqft819 Sansome Dr, Arlington, TX 76018Sold
- $304,5003 bd2 ba2k sqft728 Claridge Dr, Arlington, TX 76018Off Market
Nearby schools
GreatSchools rating
- 4/10Bebensee Elementary SchoolGrades: PK-6Distance: 0.5 mi
- 7/10Ousley Junior High SchoolGrades: 7-8Distance: 0.8 mi
- 4/10Seguin High SchoolGrades: 9-12Distance: 1.4 mi
Schools provided by the listing agent
- Elementary: Bebensee
- High: Seguin
- District: Arlington ISD
Source: NTREIS. This data may not be complete. We recommend contacting the local school district to confirm school assignments for this home.
- Texas
- Tarrant County
- Arlington
- 76018
- Southeast
- 804 McKenzie Pl
