Nestled in the highly sought after Colony Pines community, this refined three-bedroom, two and a half bath home offers the perfect blend of comfort, style and convenience. Bathed in beautiful natural light, the home features a gracious separate dining room and a versatile living/sitting room. The private, fully fenced backyard creates an effortless outdoor retreat, perfect for entertaining on the patio, grilling, playtime, pets or unwinding under the stars. Enjoy a serene sense of privacy while remaining minutes from premier shopping, dining, medical facilities, Newport News Park, military bases and I-64. A polished and perfectly situated place to call home.
Sold
$395,000
804 Melrose Ter, Newport News, VA 23608
3beds
2,188sqft
Single Family Residence
Built in 1992
6,912 Square Feet Lot
$397,900 Zestimate®
$181/sqft
$2,675 Estimated rent
Home value
$397,900
$350,000 - $454,000
$2,675/mo
Zestimate® history
Owner options
List your home for rent
$2,675/mo
Rent Zestimate®
Find your next renter with Zillow Rental Manager. Plus, with online applications, you can quickly screen prospective tenants – for free.
$2,675/mo
Rent Zestimate®
Refinance and save
$2,468/mo
Est. payment
Refinancing to a lower rate could help reduce your monthly payments and save thousands over the life of the loan.
$2,468/mo
Est. payment
Explore your selling options
Work with a Zillow partner agent
Leverage their expertise and Zillow's premium Showcase listings to get your home seen by more buyers.
Get startedList with your own agent
Get your home in front of millions of buyers by listing it on Zillow.
Learn how to do itSell it yourself
Take full control of how buyers see your home on Zillow by listing For Sale by Owner (FSBO).
List your homeWhat's special
Gracious separate dining roomOutdoor retreatPrivate fully fenced backyard
Zillow last checked:
Listing updated:
Listed by:
Sonya Brown,
Wainwright Real Estate 757-495-1900
Bought with:
Mekia Thoroughgood-Wright
BHHS RW Towne Realty
Source: REIN Inc.,MLS#: 10620976
Facts & features
Interior
Bedrooms & bathrooms
- Bedrooms: 3
- Bathrooms: 3
- Full bathrooms: 2
- 1/2 bathrooms: 1
Rooms
- Room types: 1st Floor Primary BR, PBR with Bath
Primary bedroom
- Level: First
Heating
- Forced Air
Cooling
- Central Air
Appliances
- Included: Dishwasher, Disposal, Dryer, Electric Range, Refrigerator, Washer, Gas Water Heater
- Laundry: Dryer Hookup, Washer Hookup
Features
- Primary Sink-Double, Walk-In Closet(s), Ceiling Fan(s), Pantry
- Flooring: Carpet, Laminate/LVP
- Windows: Window Treatments
- Number of fireplaces: 1
- Fireplace features: Wood Burning
Interior area
- Total interior livable area: 2,188 sqft
Property
Parking
- Total spaces: 2
- Parking features: Garage Att 2 Car, Driveway, Garage Door Opener
- Attached garage spaces: 2
- Has uncovered spaces: Yes
Features
- Levels: Two
- Stories: 2
- Patio & porch: Patio
- Pool features: None
- Fencing: Back Yard,Full,Privacy,Fenced
- Waterfront features: Not Waterfront
Lot
- Size: 6,912 Square Feet
Details
- Parcel number: 061000312
- Zoning: R4
Construction
Type & style
- Home type: SingleFamily
- Architectural style: Colonial
- Property subtype: Single Family Residence
Materials
- Aluminum Siding, Vinyl Siding
- Foundation: Slab
- Roof: Asphalt Shingle
Condition
- New construction: No
- Year built: 1992
Utilities & green energy
- Sewer: City/County
- Water: City/County
- Utilities for property: Cable Hookup
Community & HOA
Community
- Subdivision: Colony Pines
HOA
- Has HOA: No
Location
- Region: Newport News
Financial & listing details
- Price per square foot: $181/sqft
- Tax assessed value: $383,200
- Annual tax amount: $4,669
- Date on market: 2/20/2026
Price history
Price history is unavailable.
Public tax history
| Year | Property taxes | Tax assessment |
|---|---|---|
| 2026 | $4,669 +7.3% | $383,200 +3.9% |
| 2025 | $4,352 +3.9% | $368,800 +3.9% |
| 2024 | $4,190 +15.8% | $355,100 +6.5% |
| 2022 | $3,618 +8.9% | $333,300 +17.2% |
| 2021 | $3,322 +2.8% | $284,500 +9.2% |
| 2020 | $3,230 +2.9% | $260,600 +6% |
| 2018 | $3,139 | $245,900 |
| 2017 | $3,139 +4.6% | $245,900 +4.7% |
| 2016 | $3,001 +0.2% | $234,900 |
| 2015 | $2,995 | $234,900 |
| 2014 | $2,995 +15.9% | $234,900 |
| 2013 | $2,584 | $234,900 |
| 2012 | $2,584 -8.5% | $234,900 -8.5% |
| 2011 | $2,825 | $256,800 |
| 2010 | $2,825 -8.1% | $256,800 -8.1% |
| 2009 | $3,072 | $279,300 |
| 2008 | $3,072 +2.3% | $279,300 +2.3% |
| 2007 | $3,004 +7.7% | $273,100 +17.5% |
| 2006 | $2,790 +16.8% | $232,500 +20.7% |
| 2005 | $2,389 +15.6% | $192,700 +18.4% |
| 2004 | $2,066 +11.1% | $162,700 +11.1% |
| 2003 | $1,861 +5.2% | $146,500 +5.2% |
| 2002 | $1,768 +4.7% | $139,200 +2.2% |
| 2001 | $1,689 +1.6% | $136,200 +1.6% |
| 2000 | $1,662 | $134,000 |
Find assessor info on the county website
Neighborhood: 23608
Nearby homes
- $368,5003 bd2 ba2k sqft802 Melrose Ter, Newport News, VA 23608Off Market
- $393,5004 bd-- ba2k sqft806 Melrose Ter, Newport News, VA 23608Sold
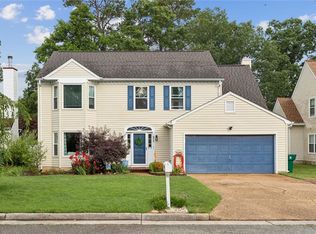
- $425,0004 bd3 ba2.3k sqft808 Melrose Ter, Newport News, VA 23608Sold
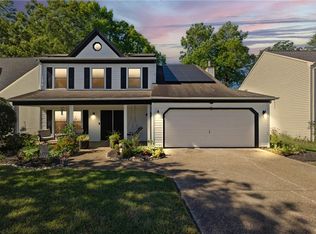
- $384,4003 bd3 ba2k sqft800 Melrose Ter, Newport News, VA 23608Off Market
- $381,2004 bd2 ba2.1k sqft803 Melrose Ter, Newport News, VA 23608Off Market
- $379,0004 bd1 ba1.7k sqft805 Melrose Ter, Newport News, VA 23608Sold
- $415,6004 bd2 ba2.3k sqft801 Melrose Ter, Newport News, VA 23608Off Market
- $394,6004 bd3 ba2.3k sqft810 Melrose Ter, Newport News, VA 23608Off Market
Nearby schools
GreatSchools rating
- 3/10Richneck Elementary SchoolGrades: PK-5Distance: 0.6 mi
- 3/10Ella J. Fitzgerald Middle SchoolGrades: 6-8Distance: 1.8 mi
- 6/10Woodside High SchoolGrades: 9-12Distance: 0.7 mi
Schools provided by the listing agent
- Elementary: Richneck Elementary
- Middle: Ella Fitzgerald Middle
- High: Woodside
Source: REIN Inc.. This data may not be complete. We recommend contacting the local school district to confirm school assignments for this home.


Get pre-qualified for a loan
At Zillow Home Loans, we can pre-qualify you in as little as 5 minutes with no impact to your credit score.An equal housing lender. NMLS #10287.
Sell for more on Zillow
Get a Zillow Showcase℠ listing at no additional cost and you could sell for .
$397,900
2% more
+$7,958
With Zillow Showcase(estimated)
$405,858
- Virginia
- Newport News City
- Newport News
- 23608
- 804 Melrose Ter
Nearby cities
Nearby neighborhoods
Nearby zip codes
Other Newport News Topics
