Price Improvement* Very well maintained 4 bed 2 and a half bath home in Westport. This is a must see with updated gourmet kitchen, open flow down stairs, hardwoods and tile flooring. The master bedroom, with 3 bedrooms upstairs, or use the large Frog as a game room or media room, the opportunities are endless. Outside the home boasts beautiful lighting and a very large patio for entertaining, There is a perfect spot to put your grill just across from the door and a large firepit area as well. The back is fully fenced in for privacy on a large corner lot. Merestone is the only street in subdivision with lower HOA dues of 221 a quarter if you maintain your lawn. You can pay into the master HOA if you would rather have them take care of the lawn service. This home does have an assumable VA loan. Seller is going to offer a home warranty through Home Shield.
Sold for $485,000
$485,000
804 Merestone Drive, Leland, NC 28479
4beds
2,685sqft
Single Family Residence
Built in 2004
10,454 Square Feet Lot
$492,100 Zestimate®
$181/sqft
$2,583 Estimated rent
Home value
$492,100
$467,000 - $517,000
$2,583/mo
Zestimate® history
Owner options
List your home for rent
$2,583/mo
Rent Zestimate®
Find your next renter with Zillow Rental Manager. Plus, with online applications, you can quickly screen prospective tenants – for free.
$2,583/mo
Rent Zestimate®
Refinance and save
$2,903/mo
Est. payment
Refinancing to a lower rate could help reduce your monthly payments and save thousands over the life of the loan.
$2,903/mo
Est. payment
Explore your selling options
Work with a Zillow partner agent
Leverage their expertise and Zillow's premium Showcase listings to get your home seen by more buyers.
Get startedList with your own agent
Get your home in front of millions of buyers by listing it on Zillow.
Learn how to do itSell it yourself
Take full control of how buyers see your home on Zillow by listing For Sale by Owner (FSBO).
List your homeWhat's special
Beautiful lightingOpen flow down stairsUpdated gourmet kitchen
Zillow last checked:
Listing updated:
Listed by:
Rokoski Real Estate Group 910-799-3435,
Coldwell Banker Sea Coast Advantage
Bought with:
Emily J Ervin, 328779
Coldwell Banker Sea Coast Advantage-Midtown
Source: Hive MLS,MLS#: 100393157 Originating MLS: Cape Fear Realtors MLS, Inc.
Originating MLS: Cape Fear Realtors MLS, Inc.Facts & features
Interior
Bedrooms & bathrooms
- Bedrooms: 4
- Bathrooms: 3
- Full bathrooms: 2
- 1/2 bathrooms: 1
Rooms
- Room types: Master Bedroom, Living Room, Family Room, Dining Room, Kitchen, Laundry, Bathroom 1, Bedroom 1, Bedroom 2, Bedroom 3
Primary bedroom
- Level: First
- Dimensions: 16.5 x 12.7
Bedroom 1
- Level: Second
- Dimensions: 16.2 x 11.5
Bedroom 2
- Level: Second
- Dimensions: 12.6 x 10.7
Bedroom 3
- Level: Second
- Dimensions: 18.7 x 10.8
Bathroom 1
- Level: First
- Dimensions: 11.8 x 11
Dining room
- Level: First
- Dimensions: 12.6 x 11.4
Family room
- Level: First
- Dimensions: 19.11 x 18.5
Kitchen
- Level: First
- Dimensions: 20.2 x 13.9
Laundry
- Level: First
- Dimensions: 9 x 5.9
Living room
- Level: First
- Dimensions: 12.5 x 15.1
Heating
- Fireplace(s), Forced Air, Zoned, Electric
Cooling
- Central Air, Heat Pump
Appliances
- Included: Vented Exhaust Fan, Electric Cooktop, Built-In Microwave, Refrigerator, Double Oven, Disposal, Wall Oven
- Laundry: Dryer Hookup, Washer Hookup, Laundry Room
Features
- Master Downstairs, Walk-in Closet(s), High Ceilings, Kitchen Island, Ceiling Fan(s), Pantry, Walk-in Shower, Blinds/Shades, Gas Log, Walk-In Closet(s)
- Flooring: Carpet, Laminate, Tile, Wood
- Basement: None
- Attic: Storage,Floored,Walk-In
- Has fireplace: Yes
- Fireplace features: Gas Log
Interior area
- Total structure area: 2,685
- Total interior livable area: 2,685 sqft
Property
Parking
- Total spaces: 2
- Parking features: Garage Door Opener, Off Street
- Uncovered spaces: 2
Features
- Levels: Two
- Stories: 2
- Patio & porch: Patio
- Pool features: None
- Fencing: Back Yard,Wood
Lot
- Size: 10,454 Square Feet
- Dimensions: 60 x 118 x 97 x 124
- Features: Corner Lot
Details
- Parcel number: 059ba020
- Zoning: R-6000
- Special conditions: Standard
Construction
Type & style
- Home type: SingleFamily
- Property subtype: Single Family Residence
Materials
- Block, Brick, Fiber Cement
- Foundation: Slab
- Roof: Architectural Shingle
Condition
- New construction: No
- Year built: 2004
Utilities & green energy
- Sewer: Public Sewer
- Water: Public
- Utilities for property: Sewer Available, Water Available
Green energy
- Green verification: None
Community & HOA
Community
- Security: Smoke Detector(s)
- Subdivision: Westport
HOA
- Has HOA: Yes
- Amenities included: Clubhouse, Pool, Fitness Center, Management, Playground
- HOA fee: $884 monthly
- HOA name: Go Properties
- HOA phone: 910-509-7281
Location
- Region: Winnabow
Financial & listing details
- Price per square foot: $181/sqft
- Tax assessed value: $254,450
- Annual tax amount: $2,200
- Date on market: 9/17/2025
- Cumulative days on market: 30 days
- Listing agreement: Exclusive Right To Sell
- Listing terms: Assumable,Cash,Conventional,FHA,VA Loan
- Road surface type: Paved
Price history
| Date | Event | Price |
|---|---|---|
| 8/18/2023 | Sold | $485,000-1%$181/sqft |
Source:  Hive MLS #100393157 Report a problem Hive MLS #100393157 Report a problem | ||
| 8/1/2023 | Pending sale | $489,900$182/sqft |
Source: Hive MLS #100393157 Report a problem | ||
| 7/28/2023 | Price change | $489,900-6.1%$182/sqft |
Source: Hive MLS #100393157 Report a problem | ||
| 7/6/2023 | Listed for sale | $521,900+108.8%$194/sqft |
Source: Hive MLS #100393157 Report a problem | ||
| 10/24/2013 | Listing removed | $249,987$93/sqft |
Source: RE/MAX ESSENTIAL #674735 Report a problem | ||
| 6/18/2013 | Listed for sale | $249,987+13.6%$93/sqft |
Source: RE/MAX Essential #674735 Report a problem | ||
| 11/30/2011 | Sold | $220,000-7.9%$82/sqft |
Source: Hive MLS #30464384 Report a problem | ||
| 9/7/2011 | Price change | $238,900-3.6%$89/sqft |
Source: Coldwell Banker Sea Coast Realty #464384 Report a problem | ||
| 8/10/2011 | Price change | $247,900-3.1%$92/sqft |
Source: Coldwell Banker Sea Coast Realty #464384 Report a problem | ||
| 8/9/2011 | Listed for sale | $255,900-15.3%$95/sqft |
Source: Coldwell Banker Sea Coast Realty #464384 Report a problem | ||
| 3/16/2011 | Sold | $302,000+20.8%$112/sqft |
Source: Public Record Report a problem | ||
| 9/11/2010 | Price change | $249,950-5.7%$93/sqft |
Source: Coldwell Banker Sea Coast Realty, Inc. #441839 Report a problem | ||
| 8/12/2010 | Price change | $265,000-5.2%$99/sqft |
Source: Coldwell Banker Sea Coast Realty, Inc. #441839 Report a problem | ||
| 6/16/2010 | Price change | $279,500+2%$104/sqft |
Source: Coldwell Banker Sea Coast Realty #441839 Report a problem | ||
| 1/23/2010 | Price change | $274,000-3.8%$102/sqft |
Source: Coldwell Banker Sea Coast Realty, Inc. #441839 Report a problem | ||
| 12/19/2009 | Listed for sale | $284,900-6.6%$106/sqft |
Source: Sea Coast Realty #441839 Report a problem | ||
| 2/1/2007 | Sold | $305,000+17.5%$114/sqft |
Source: Public Record Report a problem | ||
| 3/8/2005 | Sold | $259,500$97/sqft |
Source: Public Record Report a problem | ||
Public tax history
| Year | Property taxes | Tax assessment |
|---|---|---|
| 2025 | $2,794 | $391,220 |
| 2024 | $2,794 +12.2% | $391,220 +7% |
| 2023 | $2,491 +13.2% | $365,600 +43.7% |
| 2022 | $2,200 0% | $254,450 |
| 2021 | $2,200 +4.9% | $254,450 |
| 2020 | $2,098 +1.5% | $254,450 |
| 2019 | $2,068 +10.3% | $254,450 +509.2% |
| 2018 | $1,875 +6.4% | $41,770 |
| 2017 | $1,763 | $41,770 |
| 2016 | $1,763 | $41,770 -82.1% |
| 2015 | $1,763 +12.2% | $233,820 +1.3% |
| 2014 | $1,571 | $230,870 |
| 2013 | -- | -- |
| 2012 | -- | -- |
| 2011 | -- | -- |
| 2010 | -- | -- |
| 2009 | -- | -- |
| 2008 | -- | -- |
| 2007 | -- | -- |
| 2006 | -- | -- |
| 2005 | -- | -- |
Find assessor info on the county website
Neighborhood: 28479
Nearby homes
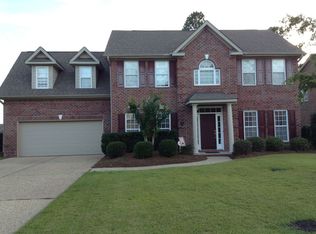
- $439,1004 bd2 ba2.4k sqft806 Merestone Dr, Winnabow, NC 28479Off Market
- $415,7003 bd2 ba1.9k sqft1049 Westport Dr, Winnabow, NC 28479Off Market
- $414,9003 bd2 ba1.9k sqft810 Merestone Dr, Winnabow, NC 28479Off Market
- $336,1003 bd2 ba1.6k sqft819 Greystone Ct #15A, Winnabow, NC 28479Off Market
- $325,9003 bd2 ba1.6k sqft819 Greystone Ct, Winnabow, NC 28479Off Market
- $395,6003 bd2 ba1.9k sqft1051 Westport Dr, Winnabow, NC 28479Off Market
- $325,9003 bd2 ba1.7k sqft817 Greystone Ct, Winnabow, NC 28479Off Market
- $505,7004 bd4 ba2.8k sqft805 Merestone Dr, Winnabow, NC 28479Off Market
Nearby schools
GreatSchools rating
- 5/10Belville ElementaryGrades: PK-5Distance: 2.1 mi
- 3/10Leland MiddleGrades: 6-8Distance: 3.8 mi
- 4/10North Brunswick HighGrades: 9-12Distance: 3.8 mi
Get a cash offer in 3 minutes
Find out how much your home could sell for in as little as 3 minutes with a no-obligation cash offer.
Estimated market value
$492,100
Get a cash offer in 3 minutes
Find out how much your home could sell for in as little as 3 minutes with a no-obligation cash offer.
Estimated market value
$492,100
- North Carolina
- Brunswick County
- Leland
- 28479
- 804 Merestone Drive
Nearby cities
Nearby zip codes
Other Leland Topics
