Skip main navigation
Off market
Street View
  • $675,200

    804 Misty Vw, Chesapeake, VA 23320

    4beds
    3,200sqft
    SingleFamily
    Built in 1995
    0.34 Acres Lot
    $675,200 Zestimate®
    $211/sqft
    $3,449 Estimated rent

    Home value

    $675,200

    $641,000 - $709,000

    $3,449/mo

    Zestimate® history
    Loading
    Loading...

    Owner options

    List your home for rent

    $3,449/mo

    Rent Zestimate®

    Find your next renter with Zillow Rental Manager. Plus, with online applications, you can quickly screen prospective tenants – for free.

    Learn more

    $3,449/mo

    Rent Zestimate®

    Refinance and save

    $4,073/mo

    Est. payment

    Refinancing to a lower rate could help reduce your monthly payments and save thousands over the life of the loan.

    See today's rates

    $4,073/mo

    Est. payment

    Explore your selling options

    Work with a Zillow partner agent

    Leverage their expertise and Zillow's premium Showcase listings to get your home seen by more buyers.

    Get started

    List with your own agent

    Get your home in front of millions of buyers by listing it on Zillow.

    Learn how to do it

    Sell it yourself

    Take full control of how buyers see your home on Zillow by listing For Sale by Owner (FSBO).

    List your home

    What's special

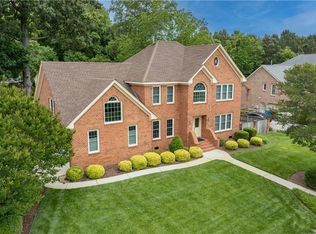
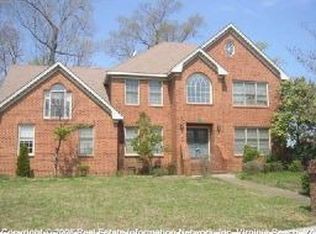
    This spectacular home has newer architectural roof, windows, HVAC, hot water heater and more. Over $80k in updates, upgrades and improvements. If you are wanting quality and character with peace and serenity in your own back yard, then this all brick transitional is what you are looking for. A stamped concrete patio and walkways, professional landscaping, stone planters and an awesome fountain area makes a great place for family fun and entertaining. A Spacious open floor plan and a huge kitchen w/center island, quartz counter tops and beautiful tile back splash are ideal for cherished family moments. The master bedroom with huge walk-in closet and bathroom offer the ultimate luxury with a huge double vanity, jetted tub, tile floor and double shower w/ glass block wall. The private, wooded cul-de-sac yard, the delightful screened porch and a back yard bordered by the Chesapeake Arboretum affords a great place to relax and enjoy all that nature has to offer.

    This property is off market, which means it's not currently listed for sale or rent on Zillow. This may be different from what's available on other websites or public sources.

    Facts & features

    Interior

    Bedrooms & bathrooms
    • Bedrooms: 4
    • Bathrooms: 3
    • Full bathrooms: 2
    • 1/2 bathrooms: 1
    Heating
    • Forced air
    Cooling
    • Central
    Appliances
    • Included: Dishwasher, Garbage disposal, Microwave, Range / Oven
    Features
    • Walk-In Closet, Pull Down Attic Stairs, Fireplace Gas-natural
    • Flooring: Tile, Carpet, Hardwood
    • Has fireplace: Yes
    Interior area
    • Total interior livable area: 3,200 sqft

    Property

    Parking
    • Parking features: Off-street, On-street, Garage
    Features
    • Exterior features: Brick
    Lot
    • Size: 0.34 Acres
    Details
    • Parcel number: 0378001000330

    Construction

    Type & style
    • Home type: SingleFamily
    Materials
    • brick
    • Foundation: Other
    • Roof: Asphalt
    Condition
    • Year built: 1995

    Community & neighborhood

    Location
    • Region: Chesapeake

    Other

    Other facts
    • Appliances: Dishwasher, Disposal, Dryer Hookup, Elec Range, Microwave, Washer Hookup
    • Cooling: Central Air, Two Zone, Variable Speed
    • Equipment: Cable Hookup, Ceiling Fan, Gar Door Opener, Jetted Tub, Security Sys, Attic Fan
    • Exterior Features: Deck, Inground Sprinkler, Cul-De-Sac, Patio, Well, Irrigation Control
    • Fence YN: 0
    • Flooring Type: Carpet, Ceramic, Wood
    • Foundation Type: Crawl
    • Heating: Nat Gas, Two Zone, Forced Hot Air, Programmable Thermostat
    • Interior Features: Walk-In Closet, Pull Down Attic Stairs, Fireplace Gas-natural
    • Ownership Type: Simple
    • Pool: No Pool
    • Property Type: Residential
    • Rooms Other: Breakfast Area, Foyer, MBR with Bath, Pantry, Porch, Fin. Rm Over Gar
    • Sewer Type: City/County
    • Waterfront Description: Not Waterfront
    • Waterfront YN: 0
    • Water Heater Type: Gas
    • Water Type: City/County
    • List Type: Standard Agency ER
    • New Construction YN: 0
    • Exterior Siding: Brick
    • Parking: Street, Off Street, Garage Att 2 Car
    • Roof: Asphalt Shingle
    • Disclosure: Disclosure Statement
    • Style: Transitional, Traditional
    • View Description: Wooded
    • Subdivision Number: 355
    • Change Type: New Listing
    • Ownership type: Simple

    Price history

    DateEventPrice
    7/17/2018Sold$445,000-1.1%$139/sqft
    Source: Public Record Report a problem
    6/28/2018Pending sale$450,000$141/sqft
    Source: Rose & Womble Realty Company #10156945 Report a problem
    4/3/2018Price change$450,000-2.2%$141/sqft
    Source: Rose & Womble Realty Company #10156945 Report a problem
    12/4/2017Price change$459,900-3.2%$144/sqft
    Source: Rose & Womble Realty Company #10156945 Report a problem
    10/12/2017Listed for sale$475,000-12%$148/sqft
    Source: Rose & Womble Realty Company #10156945 Report a problem
    4/24/2006Sold$540,000$169/sqft
    Source: Public Record Report a problem

    Public tax history

    YearProperty taxesTax assessment
    2025$6,246 +13.4%$618,400 +13.4%
    2024$5,510 +3.8%$545,500 +3.8%
    2023$5,308 +4.7%$525,500 +8.9%
    2022$5,068 +13.6%$482,700 +13.6%
    2021$4,461 $424,900 +2.9%
    2020-- $412,800
    2019$4,334 +5.9%$412,800 +5.9%
    2018$4,094 $389,900
    2017$4,094 +5.6%$389,900 +5.6%
    2016$3,877 $369,200
    2015$3,877 $369,200
    2014$3,877 +2.2%$369,200 +2.2%
    2013$3,793 -1.4%$361,200 -1.4%
    2012$3,845 -5.9%$366,200 -5.9%
    2011$4,085 -1.4%$389,000 -1.4%
    2010$4,142 -8.6%$394,500 -8.6%
    2009$4,530 -5.9%$431,400 -5.9%
    2008$4,814 -2.2%$458,500 -1.3%
    2007$4,923 +4.4%$464,400 +9.4%
    2006$4,713 +29.7%$424,600 +49.6%
    2004$3,634 +9.6%$283,900 +9.6%
    2003$3,315 +7.6%$259,000 +7.6%
    2002$3,080 +6.3%$240,600 +6.3%
    2001$2,897 $226,300

    Find assessor info on the county website

    Neighborhood: Greenbrier West

    Nearby schools

    GreatSchools rating
    Schools provided by the listing agent
    • Elementary: Crestwood Intermediate
    • Middle: Greenbrier Middle
    • High: Oscar Smith

    Source: The MLS. This data may not be complete. We recommend contacting the local school district to confirm school assignments for this home.

    Get pre-qualified for a loan
    At Zillow Home Loans, we can pre-qualify you in as little as 5 minutes with no impact to your credit score.

    An equal housing lender. NMLS #10287.

    Sell for more on Zillow
    Get a Zillow Showcase℠ listing at no additional cost and you could sell for .
    $675,200
    2% more
    +$13,504
    With Zillow Showcase(estimated)
    $688,704