Skip main navigation
Sold for $712,450
  • $712,450

    804 Moore Gate Way #G027, Bowie, MD 20716

    4beds
    2,737sqft
    Single Family Residence
    Built in 2024
    6,626 Square Feet Lot
    $705,100 Zestimate®
    $260/sqft
    $4,319 Estimated rent

    Home value

    $705,100

    $635,000 - $790,000

    $4,319/mo

    Zestimate® history
    Loading
    Loading...

    Owner options

    List your home for rent

    $4,319/mo

    Rent Zestimate®

    Find your next renter with Zillow Rental Manager. Plus, with online applications, you can quickly screen prospective tenants – for free.

    Learn more

    $4,319/mo

    Rent Zestimate®

    Refinance and save

    $4,556/mo

    Est. payment

    Refinancing to a lower rate could help reduce your monthly payments and save thousands over the life of the loan.

    See today's rates

    $4,556/mo

    Est. payment

    Explore your selling options

    Work with a Zillow partner agent

    Leverage their expertise and Zillow's premium Showcase listings to get your home seen by more buyers.

    Get started

    List with your own agent

    Get your home in front of millions of buyers by listing it on Zillow.

    Learn how to do it

    Sell it yourself

    Take full control of how buyers see your home on Zillow by listing For Sale by Owner (FSBO).

    List your home

    What's special

    Huge modern islandCovered porchFlex roomWet bar
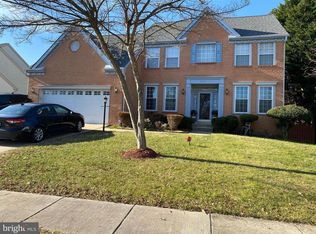
    TO BE BUILT BALLENGER SINGLE FAMILY HOME! FALL 2024 DELIVERY Not too big, not too small. The Ballenger is just right with the ideal amount of space that delivers on flexibility. Enter through the covered porch into a flex room – you decide how it functions. A huge modern island in the kitchen flows neatly into the dining area and family room. Upstairs, the owner’s bedroom offers two separate closets. Choose four bedrooms or turn one into a loft. For even more space, finish the basement with another bedroom and a wet bar in select areas. Model is located at 904 Midbrook Lane, Bowie, MD 20716 *Pictures are representatives of the home type. Other floorplans and homesites are available. **Homesite premium may apply ***Loan incentives available with using preferred lender

    Zillow last checked:

    Listing updated:

    Listed by:

    Tineshia R. Johnson 240-305-1275,

    NVR, INC.

    Bought with:

    Non Member

    Metropolitan Regional Information Systems, Inc.

    Source: Bright MLS,MLS#: MDPG2110804MLS Logo

    Facts & features

    Interior

    Bedrooms & bathrooms
    • Bedrooms: 4
    • Bathrooms: 3
    • Full bathrooms: 2
    • 1/2 bathrooms: 1
    • Main level bathrooms: 1
    Basement
    • Area: 623
    Heating
    • Forced Air, Electric
    Cooling
    • Central Air, Electric
    Appliances
    • Included: Microwave, Dishwasher, Disposal, Energy Efficient Appliances, ENERGY STAR Qualified Refrigerator, ENERGY STAR Qualified Dishwasher, Tankless Water Heater
    Features
    • Flooring: Carpet, Luxury Vinyl, Other
    • Basement: Sump Pump,Other,Windows,Partially Finished
    • Has fireplace: No
    Interior area
    • Total structure area: 2,737
    • Total interior livable area: 2,737 sqft
    • Finished area above ground: 2,114
    • Finished area below ground: 623

    Property

    Parking
    • Total spaces: 2
    • Parking features: Garage Faces Front, Garage Door Opener, Attached
    • Attached garage spaces: 2
    Accessibility
    • Accessibility features: Other
    Features
    • Levels: Three
    • Stories: 3
    • Pool features: Community
    Lot
    • Size: 6,626 Square Feet
    Details
    • Additional structures: Above Grade, Below Grade
    • Parcel number: NO TAX RECORD
    • Zoning: RESIDENTIAL
    • Special conditions: Standard

    Construction

    Type & style
    • Home type: SingleFamily
    • Architectural style: Traditional
    • Property subtype: Single Family Residence
    Materials
    • Brick, Concrete, Vinyl Siding, Other
    • Foundation: Concrete Perimeter
    Condition
    • Excellent
    • New construction: Yes
    • Year built: 2024
    Details
    • Builder model: Ballenger
    • Builder name: RYAN HOMES

    Utilities & green energy

    • Sewer: Public Sewer
    • Water: Public
    • Utilities for property: Electricity Available, Natural Gas Available, Other

    Community & HOA

    Community
    • Subdivision: Southlake
    HOA
    • Has HOA: Yes
    • HOA fee: $105 monthly
    Location
    • Region: Bowie
    • Municipality: Bowie

    Financial & listing details

    • Price per square foot: $260/sqft
    • Date on market: 4/23/2024
    • Listing agreement: Exclusive Right To Sell
    • Ownership: Fee Simple

    Price history

    DateEventPrice
    12/12/2024Sold$712,450+4.8%$260/sqft
    Source: Bright MLS #MDPG2110804 Report a problem
    4/26/2024Pending sale$679,990$248/sqft
    Source: Bright MLS #MDPG2110804 Report a problem
    4/23/2024Listed for sale$679,990$248/sqft
    Source: Bright MLS #MDPG2110804 Report a problem

    Public tax history

    Tax history is unavailable.

    Neighborhood: 20716

    Nearby schools

    GreatSchools rating
    Schools provided by the listing agent
    • Elementary: Pointer Ridge
    • Middle: Benjamin Tasker
    • High: Bowie
    • District: Prince George's County Public Schools

    Source: Bright MLS. This data may not be complete. We recommend contacting the local school district to confirm school assignments for this home.

    Get a cash offer in 3 minutes
    Find out how much your home could sell for in as little as 3 minutes with a no-obligation cash offer.
    Estimated market value
    $705,100
    Get a cash offer in 3 minutes
    Find out how much your home could sell for in as little as 3 minutes with a no-obligation cash offer.
    Estimated market value
    $705,100