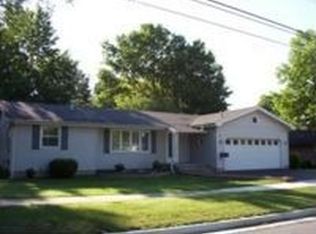
All the space you need! The finished basement gives you over 3400 square feet! This beautiful home offers four bedrooms, three bathrooms, laundry hookups both upstairs and downstairs, two fireplaces, and solid oak kitchen cabinets. The fully finished walkout basement features a den, a bedroom, bathroom, closet, and ample space for a game room or offices. Upgrades to the home include new carpet throughout, fresh paint and remodel, new kitchen flooring, and new lighting and fixtures! Ample grounds in front and back provide space for entertaining. Couple that with two ADUs (two single bedroom apartments, one already rented), a full shop, an RV garage, and two vehicle garages, and you have a beautiful property! .. ** Some AI has been used.
Active
Price cut: $15K (8/26)
$310,000
804 N 22nd St, Murphysboro, IL 62966
4beds
1,739sqft
Single Family Residence
Built in 1953
0.58 Acres Lot
$302,000 Zestimate®
$178/sqft
$-- HOA
What's special
Two fireplacesFull shopThree bathroomsNew carpet throughoutNew kitchen flooringSolid oak kitchen cabinetsNew lighting and fixtures
- 44 days
- 1,142
- 32
Zillow last checked:
Listing updated:
Listed by:
Linda Williams 618-525-3243,
Coldwell Banker Preferred
Source: MRED as distributed by MLS GRID,MLS#: 12707278
Facts & features
Interior
Bedrooms & bathrooms
- Bedrooms: 4
- Bathrooms: 3
- Full bathrooms: 1
- 1/2 bathrooms: 2
Rooms
- Room types: Kitchen, Storage, Office
Primary bedroom
- Features: Flooring (Hardwood), Bathroom (Half, Whirlpool & Sep Shwr)
- Level: Main
- Area: 208 Square Feet
- Dimensions: 13X16
Bedroom 2
- Features: Flooring (Hardwood)
- Level: Main
- Area: 160 Square Feet
- Dimensions: 10X16
Bedroom 3
- Features: Flooring (Hardwood)
- Level: Main
- Area: 144 Square Feet
- Dimensions: 9X16
Bedroom 4
- Features: Flooring (Tile)
- Level: Basement
- Area: 273 Square Feet
- Dimensions: 13X21
Dining room
- Features: Flooring (Carpet)
- Level: Main
- Area: 144 Square Feet
- Dimensions: 12X12
Family room
- Features: Flooring (Tile)
- Level: Basement
- Area: 418 Square Feet
- Dimensions: 22X19
Kitchen
- Features: Kitchen (Eating Area-Breakfast Bar, Eating Area-Table Space, Pantry), Flooring (Tile)
- Level: Main
- Area: 312 Square Feet
- Dimensions: 13X24
Kitchen 2nd
- Features: Flooring (Other)
- Level: Basement
- Area: 325 Square Feet
- Dimensions: 13X25
Laundry
- Features: Flooring (Ceramic Tile)
- Level: Main
- Area: 25 Square Feet
- Dimensions: 5X5
Living room
- Features: Flooring (Carpet)
- Level: Main
- Area: 342 Square Feet
- Dimensions: 18X19
Office
- Features: Flooring (Tile)
- Level: Basement
- Area: 132 Square Feet
- Dimensions: 12X11
Storage
- Features: Flooring (Other)
- Level: Basement
- Area: 143 Square Feet
- Dimensions: 11X13
Heating
- Electric, Steam
Cooling
- Central Air
Appliances
- Included: Range, Microwave, Dishwasher, Refrigerator, Washer, Dryer, Disposal
- Laundry: Main Level
Features
- Windows: Blinds
- Basement: Finished,Full,Walk-Out Access
- Number of fireplaces: 2
- Fireplace features: Family Room, Living Room
Interior area
- Total structure area: 3,478
- Total interior livable area: 1,739 sqft
- Finished area below ground: 1,739
Property
Parking
- Total spaces: 3
- Parking features: Concrete, Garage Door Opener, Carport, Yes, Attached, Garage
- Attached garage spaces: 1
- Has uncovered spaces: Yes
Features
- Stories: 1
- Patio & porch: Deck, Porch
Lot
- Size: 0.58 Acres
- Dimensions: 328x180x223x10x70x65x110
Details
- Parcel number: 1405254023
- Special conditions: None
Construction
Type & style
- Home type: SingleFamily
- Architectural style: Ranch
- Property subtype: Single Family Residence
Materials
- Frame
- Foundation: Block, Concrete Perimeter
Condition
- New construction: No
- Year built: 1953
Utilities & green energy
- Sewer: Public Sewer
- Water: Public
Community & HOA
HOA
- Services included: None
Location
- Region: Murphysboro
Financial & listing details
- Price per square foot: $178/sqft
- Tax assessed value: $285,714
- Annual tax amount: $8,728
- Date on market: 7/18/2026
- Ownership: Fee Simple
Estimated market value
$302,000
$287,000 - $317,000
$1,920/mo
Price history
| Date | Event | Price |
|---|---|---|
| 8/26/2026 | Price change | $310,000-4.6%$178/sqft |
Source: | ||
| 8/11/2026 | Price change | $325,000-1.5%$187/sqft |
Source: | ||
| 7/18/2026 | Listed for sale | $329,900+1.5%$190/sqft |
Source: | ||
| 9/5/2024 | Listing removed | $325,000$187/sqft |
Source: | ||
| 9/4/2024 | Listed for sale | $325,000+22.6%$187/sqft |
Source: | ||
| 3/3/2023 | Sold | $265,000-1.5%$152/sqft |
Source: | ||
| 1/27/2023 | Pending sale | $269,000$155/sqft |
Source: | ||
| 10/10/2022 | Price change | $269,000-5.3%$155/sqft |
Source: | ||
| 9/28/2022 | Listed for sale | $284,000$163/sqft |
Source: | ||
| 8/26/2022 | Contingent | $284,000$163/sqft |
Source: | ||
| 7/14/2022 | Listed for sale | $284,000$163/sqft |
Source: | ||
Public tax history
| Year | Property taxes | Tax assessment |
|---|---|---|
| 2025 | $8,728 -16.9% | $95,238 -12.1% |
| 2024 | $10,501 +6.9% | $108,375 +12.7% |
| 2023 | $9,823 +19.2% | $96,154 +22.1% |
| 2022 | $8,244 +11.9% | $78,745 +6.6% |
| 2021 | $7,368 -0.1% | $73,877 +1.2% |
| 2020 | $7,375 +8.3% | $72,995 +1.8% |
| 2019 | $6,808 -14.4% | $71,726 -5.4% |
| 2017 | $7,953 | $75,852 |
| 2016 | -- | $75,852 |
| 2015 | -- | $75,852 +18.2% |
| 2014 | -- | $64,169 |
| 2012 | -- | $64,169 |
| 2011 | -- | $64,169 -10.8% |
| 2010 | -- | $71,962 -2.1% |
| 2009 | $6,315 | $73,543 |
Find assessor info on the county website
Monthly payment
Est. payment
Payment breakdown
Explore the cost of this home by adjusting the details. Changes won't be saved.Climate risks
Neighborhood: 62966
Nearby schools
Schools provided by the listing agent
- Elementary: Murphysboro High School
- Middle: Murphysboro Middle School
- High: Murphysboro High School
- District: 186
Source: MRED as distributed by MLS GRID. This data may not be complete. We recommend contacting the local school district to confirm school assignments for this home.