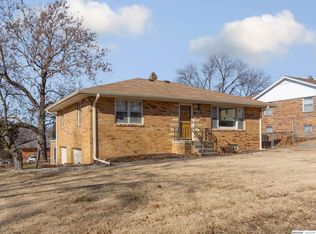
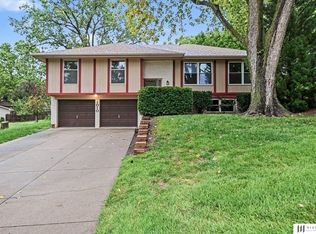
Rare find in an established neighborhood! Cherished by the same family since it was built in 1956, this well-cared-for, all-brick home seamlessly blends classic character with todays modern updates. Step inside to stylish, contemporary colors, new LVP flooring across the main floor, and updated kitchen and bath spaces designed for todays lifestyle. The generous primary suite addition features dual closets for maximum storage, while the lower-level family area boasts new carpet (2025). Major mechanical and exterior updates offer total peace of mind, including new water lines (2022), a new garage door and opener (2025), and a complete HVAC replacement in 2024. Retreat to the massive, fenced, flat backyard perfect for outdoor entertainment, pets, or relaxing evenings. A true GEM with unmatched history and modern appeal!
For sale
$275,000
804 N 5th St, Bellevue, NE 68005
3beds
1,739sqft
Single Family Residence
Built in 1956
9,583 Square Feet Lot
$270,400 Zestimate®
$158/sqft
$-- HOA
What's special
Lower-level family areaMassive fenced flat backyardAll-brick homeUpdated kitchenGenerous primary suite additionStylish contemporary colors
- 15 days
- 933
- 30
Likely to sell faster than
Zillow last checked:
Listing updated:
Listed by:
Kristen Kirwan 402-637-5800,
Nebraska Realty
Source: GPRMLS,MLS#: 22625839
Facts & features
Interior
Bedrooms & bathrooms
- Bedrooms: 3
- Bathrooms: 1
- Full bathrooms: 1
- 1/4 bathrooms: 1
- Partial bathrooms: 1
- Main level bathrooms: 1
Primary bedroom
- Level: Main
Bedroom 2
- Level: Main
Bedroom 3
- Level: Main
Basement
- Area: 1192
Heating
- Natural Gas, Forced Air
Cooling
- Central Air
Appliances
- Included: Oven, Disposal, Cooktop
Features
- Basement: Partially Finished
- Has fireplace: No
Interior area
- Total structure area: 1,739
- Total interior livable area: 1,739 sqft
- Finished area above ground: 1,192
- Finished area below ground: 547
Property
Parking
- Total spaces: 1
- Parking features: Garage - Attached
- Attached garage spaces: 1
Features
- Patio & porch: Patio
- Fencing: Chain Link,Full
Lot
- Size: 9,583 Square Feet
- Dimensions: 72 x 132 x 72 x 132
- Features: Up to 1/4 Acre.
Details
- Additional structures: Shed(s)
- Parcel number: 010472444
Construction
Type & style
- Home type: SingleFamily
- Architectural style: Ranch
- Property subtype: Single Family Residence
Materials
- Foundation: Concrete Perimeter
- Roof: Composition
Condition
- Not New and NOT a Model
- New construction: No
- Year built: 1956
Utilities & green energy
- Sewer: Public Sewer
- Water: Public
Community & HOA
Community
- Subdivision: LINDYVIEW
HOA
- Has HOA: No
Location
- Region: Bellevue
Financial & listing details
- Price per square foot: $158/sqft
- Tax assessed value: $213,817
- Annual tax amount: $3,682
- Date on market: 9/8/2026
- Listing terms: VA Loan,FHA,Conventional,Cash
- Ownership: Fee Simple
Estimated market value
$270,400
$257,000 - $284,000
$1,631/mo
Price history
| Date | Event | Price |
|---|---|---|
| 9/8/2026 | Listed for sale | $275,000+127.3%$158/sqft |
Source:  GPRMLS #22625839 Report a problem GPRMLS #22625839 Report a problem | ||
| 9/8/2017 | Sold | $121,000$70/sqft |
Source: Public Record Report a problem | ||
Public tax history
| Year | Property taxes | Tax assessment |
|---|---|---|
| 2025 | $3,682 +6.1% | $213,817 +7.4% |
| 2024 | $3,468 -11% | $199,130 |
| 2023 | $3,899 +3.1% | $199,130 +13.3% |
| 2022 | $3,783 +12.5% | $175,794 |
| 2021 | $3,362 +6.8% | $175,794 +21.9% |
| 2020 | $3,147 +11.2% | $144,223 +7.6% |
| 2019 | $2,831 | $134,045 |
| 2018 | $2,831 +10.2% | $134,045 +11% |
| 2017 | $2,568 +2.7% | $120,750 +0.2% |
| 2016 | $2,499 | $120,544 -0.2% |
| 2015 | -- | $120,820 +1.6% |
| 2014 | -- | $118,938 -1% |
| 2012 | -- | $120,158 -5.5% |
| 2011 | $2,585 | $127,215 -3% |
| 2010 | -- | $131,101 -5% |
| 2009 | -- | $137,983 -2.4% |
| 2008 | -- | $141,384 +9.7% |
| 2007 | -- | $128,862 +5.4% |
| 2006 | $2,285 +10.1% | $122,205 +7.1% |
| 2005 | $2,076 | $114,076 +5.2% |
| 2004 | $2,076 +4.5% | $108,401 +1.3% |
| 2003 | $1,986 +13.3% | $107,059 +9.8% |
| 2002 | $1,752 -0.4% | $97,513 +0.8% |
| 2001 | $1,759 +7.6% | $96,747 +6.2% |
| 2000 | $1,635 | $91,058 |
| 1999 | -- | $91,058 |
Find assessor info on the county website
Monthly payment
Est. payment
Payment breakdown
Explore the cost of this home by adjusting the details. Changes won't be saved.Climate risks
Neighborhood: 68005
Nearby schools
Schools provided by the listing agent
- Elementary: Avery
- Middle: Logan Fontenelle
- High: Bellevue West
- District: Bellevue
Source: GPRMLS. This data may not be complete. We recommend contacting the local school district to confirm school assignments for this home.
Similar homes
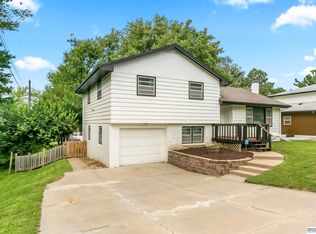
- $269,9004 bd2 ba1.9k sqft304 Payne Ave, Bellevue, NE 68005For Sale
 MLS ID #22626095, Nick Pacal, BHHS Ambassador Real Estate. GPRMLS
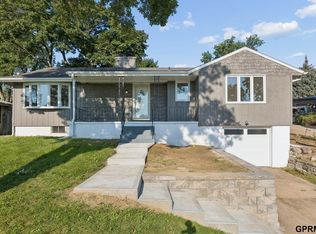
 - $265,0003 bd2 ba1.7k sqft1010 Parkway Dr, Bellevue, NE 68005For Sale
 MLS ID #22627348, Bradley Divan, Hynek Realty PC. GPRMLS
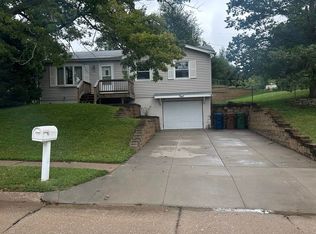
 - $250,0002 bd2 ba1k sqft505 Nob Hill Ter, Bellevue, NE 68005For Sale
 MLS ID #22627239, Sharon Maldonado-Soto, The Morgan Company Real Estate. GPRMLS
 - $260,0003 bd2 ba2k sqft1010 Claudene Ct, Bellevue, NE 68005For Sale
 MLS ID #22626628, JoAnne Pugh, Midlands Real Estate. GPRMLS
 - $280,0003 bd2 ba1.8k sqft1701 Cascio Dr, Bellevue, NE 68005For SaleMLS ID #22617985, Stephanie Wolfe, Realty ONE Group Sterling. GPRMLS
- $325,0003 bd3 ba1.8k sqft2004 Pleasantview Ln, Bellevue, NE 68005For SaleMLS ID #22624925, Vickie Jenkins, BHHS Ambassador Real Estate. GPRMLS
- $279,9003 bd2 ba1.7k sqft2009 Calhoun St, Bellevue, NE 68005For SaleMLS ID #22623439, Kayla Newell, Nebraska Realty. GPRMLS
- $375,0003 bd2 ba1.6k sqft808 Kohl Rd, Bellevue, NE 68005For SaleMLS ID #22627452, Mark Taylor, Nebraska Realty. GPRMLS
- $277,0004 bd2 ba1.5k sqft1210 Sunny Ln, Bellevue, NE 68005For SaleMLS ID #22624561, Logan Agosta, BHHS Ambassador Real Estate. GPRMLS
- $295,0003 bd3 ba2k sqft1014 Julius Pl, Bellevue, NE 68005For SaleMLS ID #22625323, Mindy Kidney, RE/MAX Results. GPRMLS
- $278,0003 bd3 ba1.7k sqft715 Jefferson Cir, Bellevue, NE 68005For SaleMLS ID #22625809, Jerry Lovell, NP Dodge RE Sales Inc 86Dodge. GPRMLS
- $305,0004 bd3 ba2.1k sqft1205 Potter Rd, Bellevue, NE 68005For SaleMLS ID #22626813, Monte Wilson, NP Dodge RE Sales Inc Co Bluff. GPRMLS
- $250,0004 bd2 ba1.6k sqft1502 Main St, Bellevue, NE 68005For SaleMLS ID #22626905, Doyle Ollis, Nebraska Realty. GPRMLS
- $270,0004 bd2 ba1.6k sqft2206 Lillian St, Bellevue, NE 68147For SaleMLS ID #22626859, Sarah Lynch, Better Homes and Gardens R.E.. GPRMLS
- $275,0003 bd2 ba1.4k sqft6804 S 48th St, Omaha, NE 68117For SaleMLS ID #22627518, Rick Noonan, NP Dodge RE Sales Inc Sarpy. GPRMLS
- $315,0004 bd3 ba1.8k sqft1016 Normandy Dr, Bellevue, NE 68005For SaleMLS ID #22626157, Ashley McKeever, Keller Williams Greater Omaha. GPRMLS
- $265,0003 bd3 ba1.4k sqft3525 W Dutchman Cir, Bellevue, NE 68123For SaleMLS ID #22627542, Molly Amick, Nebraska Realty. GPRMLS
- $295,0003 bd3 ba1.9k sqft2106 Coventry Dr, Bellevue, NE 68123For SaleMLS ID #22627536, Carol Cole, BHHS Ambassador Real Estate. GPRMLS
- $260,0003 bd2 ba1.5k sqft4936 S 18th St, Omaha, NE 68107For SaleMLS ID #22627011, Cedrick Dorsey, BHHS Ambassador Real Estate. GPRMLS
- $380,0004 bd3 ba2k sqft707 Bellevue Blvd N, Bellevue, NE 68005For SaleMLS ID #22614418, Steve Scherich, BHHS Ambassador Real Estate. GPRMLS
