If you've been looking for a newer home with a little extra breathing room, this one in Sac City fits the bill! Built in 2018, it offers 1,700 sq ft of well designed space and a setting that gives you those acreage vibes without leaving town. Upstairs, the layout just makes sense. The living room and kitchen flow together nicely, creating a comfortable space to relax or host friends and family. From the kitchen, sliding glass doors lead right out to the back deck which is perfect for grilling, entertaining, or just enjoying a quiet evening outside when everywhere else feels a little too people-y. The primary bedroom is spacious and features a large walk-in closet along with a private bathroom that includes a BIG walk-in shower. You'll also appreciate the convenience of having the laundry room on the main level, plus easy access to the attached two car garage. Downstairs, the finished basement adds even more usable space with two additional bedrooms AND another large bathroom. Great for guests, kids, or a home office setup. Out back, the large yard really sets this property apart. There's plenty of room to spread out, along with a garden area for anyone who enjoys being outdoors. And for anyone needing extra storage or workspace... the detached 21x36 shop is a huge bonus perfect for an additional vehicle, a hobby space, or storing all your toys. Give us a call to view this gem today! It wont last long!
Contingent
$480,000
804 N 5th St, Sac City, IA 50583
3beds
3,400sqft
:
Get pre-qualified$3,388/mo
Single Family Residence
Built in 2018
-- sqft lot
$463,700 Zestimate®
$141/sqft
$-- HOA
What's special
Large walk-in closet
- 82 days |
- 106 |
- 6 |
Zillow last checked:
Listing updated:
Listed by:
Ally Villhauer 712-660-1435,
Green Real Estate & Auction Co.
Source: My State MLS,MLS#: 11738479
Facts & features
Interior
Bedrooms & bathrooms
- Bedrooms: 3
- Bathrooms: 3
- Full bathrooms: 3
Basement
- Area: 1700
Heating
- Forced Air
Appliances
- Included: Dishwasher, Dryer, Refrigerator, Microwave, Oven, Washer, Stainless Steel Appliances
Features
- Flooring: Carpet, Tile
- Basement: Finished,Bedrooms(2)
- Has fireplace: No
Interior area
- Total structure area: 3,400
- Total interior livable area: 3,400 sqft
- Finished area above ground: 1,700
Property
Details
- Parcel number: 810713500003
- Lease amount: $0
Construction
Type & style
- Home type: SingleFamily
- Property subtype: Single Family Residence
Materials
- Vinyl Siding
- Roof: Asphalt
Condition
- New construction: No
- Year built: 2018
Utilities & green energy
- Electric: Amps(0)
Community & HOA
HOA
- Has HOA: No
Location
- Region: Sac City
Financial & listing details
- Price per square foot: $141/sqft
- Tax assessed value: $359,080
- Annual tax amount: $4,352
- Date on market: 5/2/2026
- Date available: 05/02/2026
- Listing agreement: Exclusive
Estimated market value
$463,700
$441,000 - $487,000
$1,797/mo
Price history
| Date | Event | Price |
|---|---|---|
| 7/14/2026 | Contingent | $480,000$141/sqft |
Source: My State MLS #11738479 Report a problem | ||
| 5/2/2026 | Listed for sale | $480,000+12.9%$141/sqft |
Source: My State MLS #11738479 Report a problem | ||
| 11/3/2023 | Listing removed | -- |
Source: My State MLS #11183180 Report a problem | ||
| 8/17/2023 | Price change | $425,000-8.6%$125/sqft |
Source: My State MLS #11183180 Report a problem | ||
| 7/13/2023 | Price change | $465,000-6.1%$137/sqft |
Source: My State MLS #11183180 Report a problem | ||
| 6/12/2023 | Listed for sale | $495,000+2202.3%$146/sqft |
Source: My State MLS #11183180 Report a problem | ||
| 12/7/2017 | Sold | $21,500+689%$6/sqft |
Source: Public Record Report a problem | ||
| 3/10/2010 | Sold | $2,725$1/sqft |
Source: Public Record Report a problem | ||
Public tax history
| Year | Property taxes | Tax assessment |
|---|---|---|
| 2025 | $4,352 +10.8% | $359,080 +44.5% |
| 2024 | $3,928 +35.4% | $248,474 +7.7% |
| 2023 | $2,902 +3.9% | $230,722 +61.1% |
| 2022 | $2,792 +97.2% | $143,256 +6.6% |
| 2021 | $1,416 -18.4% | $134,380 +82.2% |
| 2020 | $1,734 +773.6% | $73,742 -11.3% |
| 2019 | $199 +7.2% | $83,150 +795% |
| 2018 | $185 +1.8% | $9,290 |
| 2017 | $182 +1.1% | $9,290 |
| 2016 | $180 | $9,290 |
| 2015 | $180 | $9,290 |
| 2014 | $180 +41.7% | $9,290 |
| 2008 | $127 -2.3% | -- |
| 2007 | $130 | -- |
Find assessor info on the county website
Monthly payment
Est. payment
Payment breakdown
Explore the cost of this home by adjusting the details. Changes won't be saved.Climate risks
Neighborhood: 50583
Nearby schools
GreatSchools rating
- 7/10East Sac County Elementary Sac BuildingGrades: PK-6Distance: 1.2 mi
- 6/10East Sac County High SchoolGrades: 7-12Distance: 9 mi
Schools provided by the listing agent
- District: East Sac County Comm School District
Source: My State MLS. This data may not be complete. We recommend contacting the local school district to confirm school assignments for this home.
- $22,340-- bd1 ba1.4k sqft806 N 5th St, Sac City, IA 50583Off Market
- $105,450-- bd1 ba1.2k sqft716 N 5th St, Sac City, IA 50583Off Market
- $47,690-- bd1 ba1k sqft810 N 5th St, Sac City, IA 50583Off Market
- $310,400-- bd2 ba2k sqft712 N 5th St, Sac City, IA 50583Off Market
- $51,930-- bd1 ba936 sqft811 N 5th St, Sac City, IA 50583Off Market
- $57,600-- bd1 ba951 sqft700 N 5th St, Sac City, IA 50583Off Market
- $161,400-- bd1 ba1.2k sqft805 N 5th St, Sac City, IA 50583Off Market
- $398,500-- bd2 ba3.5k sqft618 N 5th St, Sac City, IA 50583Off Market
A local agent can set up tours, give advice and negotiate with sellers.
Similar homes
- $495,0004 bd3 ba2.8k sqft903 S 5th St, Sac City, IA 50583For Sale
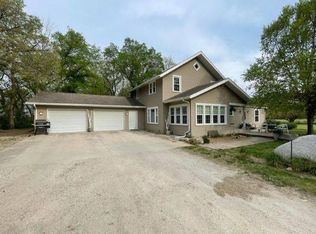 MLS ID #11791104, Jared Meister, Sac Realty. My State MLS
 - $475,0002 bd1 ba2.1k sqft2050 590th St, Newell, IA 50568For Sale

 MLS ID #832386, Robert D Smith, Rob Smith Homes & Land. Northwest Iowa Regional BOR
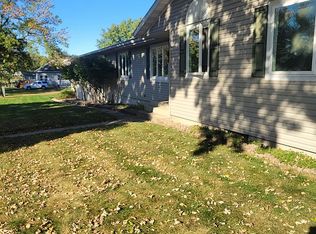
 - $450,0003 bd3 ba2.3k sqft818 7th St, Lake View, IA 51450For Sale By Owner
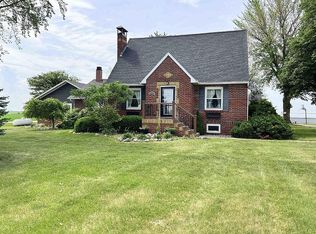
- $380,0003 bd3 ba2.5k sqft2176 Highway 7, Newell, IA 50568For Sale By Owner
- $425,0004 bd2 ba2.1k sqft1697 190th St, Schaller, IA 51053For SaleMLS ID #833619, Bob Bauer, Compass Real Estate of NW IA. Northwest Iowa Regional BOR
- $375,0004 bd2 ba2k sqft2935 380th St, Wall Lake, IA 51466For Sale
 MLS ID #70703, Dori Burma, iHome Realty. CIBR
 - $275,0003 bd3 ba1.7k sqft330 S 11th St, Sac City, IA 50583ActiveMLS ID #6337651, Kent Brant, Exit Country Realty. NoCoast MLS as distributed by MLS GRID
- $275,0003 bd3 ba1.7k sqft322 S 11th St, Sac City, IA 50583ActiveMLS ID #6337647, Kent Brant, Exit Country Realty. NoCoast MLS as distributed by MLS GRID
- $575,0004 bd3 ba2.6k sqft1400 N Woodlawn Ave, Lake City, IA 51449For SaleMLS ID #28702, Trista Wuebker. Fort Dodge BOR
- $275,0003 bd3 ba1.7k sqft326 S 11th St, Sac City, IA 50583ActiveMLS ID #6337650, Kent Brant, Exit Country Realty. NoCoast MLS as distributed by MLS GRID
- $700,0006 bd4 ba3.9k sqft3445 Needham Ave, Wall Lake, IA 51466For Sale By Owner
- $385,0004 bd4 ba2.3k sqft206 W 7th St, Wall Lake, IA 51466For SaleMLS ID #260773, Kelly Bierl, Hometown Realty. Iowa Great Lakes BOR
- $575,0004 bd3 ba2.2k sqft1113 Emerald Dr, Storm Lake, IA 50588For SaleMLS ID #833148, Robert D Smith, Rob Smith Homes & Land. Northwest Iowa Regional BOR
- $330,0003 bd3 ba2.5k sqft215 Lake Ave, Storm Lake, IA 50588For SaleMLS ID #832707, Robert D Smith, Rob Smith Homes & Land. Northwest Iowa Regional BOR
- $460,0004 bd3 ba2.4k sqft1204 Kelvin Rd, Storm Lake, IA 50588New ConstructionMLS ID #833212, Joseph Aube, Real Estate Specialists of Storm Lake, Inc. Northwest Iowa Regional BOR
- $289,9003 bd3 ba1.8k sqft127 N Blossom St, Lake View, IA 51450ActiveMLS ID #6338770, Carrie L Riesberg, Riesberg Realty. NoCoast MLS as distributed by MLS GRID
- $399,9004 bd3 ba2.2k sqft319 W Jefferson St, Lake City, IA 51449For SaleMLS ID #26126, Trista Wuebker. Fort Dodge BOR
- $272,0005 bd3 ba2.7k sqft607 W Main St, Lake City, IA 51449ActiveMLS ID #6339123, Linda M Rath, Smart Moves Iowa Realty. NoCoast MLS as distributed by MLS GRID
- $265,0004 bd3 ba2.9k sqft217 Lake Ave, Storm Lake, IA 50588For SaleMLS ID #833310, Bob Bauer, Compass Real Estate of NW IA. Northwest Iowa Regional BOR
- $319,0004 bd2 ba2.3k sqft208 Lake Ave, Storm Lake, IA 50588For SaleMLS ID #832860, Bob Bauer, Compass Real Estate of NW IA. Northwest Iowa Regional BOR
