Welcome home to this spacious wide-line High Ranch! This versatile residence offers 5 bedrooms and 2 full baths. The Main floor features 3 bedrooms, a sunlit living room, formal dining room, and an eat-in kitchen. Step out onto the Trex deck, newly installed in 2023, perfect for outdoor dining and relaxation. The lower level expands your living space with two additional bedrooms and an inviting entertainment area, offering direct access to a fully fenced, private backyard complete with a partially covered patio—also updated in 2023. A two-car driveway, along with the front walkway and steps, were thoughtfully upgraded the same year. Enjoy year-round comfort with gas heat and central air conditioning (CAC) upgraded in 2023. Conveniently located near shopping, restaurants, and transportation, and just minutes from the charming nearby village. With its flexible layout and modern updates, the possibilities are endless. Don’t miss the opportunity to make this wonderful home your own!
Sold for $680,000
$680,000
804 N Alleghany Avenue, Lindenhurst, NY 11757
5beds
1,209sqft
Single Family Residence, Residential
Built in 1965
7,500 Square Feet Lot
$702,500 Zestimate®
$562/sqft
$3,577 Estimated rent
Home value
$702,500
$632,000 - $780,000
$3,577/mo
Zestimate® history
Owner options
List your home for rent
$3,577/mo
Rent Zestimate®
Find your next renter with Zillow Rental Manager. Plus, with online applications, you can quickly screen prospective tenants – for free.
$3,577/mo
Rent Zestimate®
Refinance and save
$4,649/mo
Est. payment
Refinancing to a lower rate could help reduce your monthly payments and save thousands over the life of the loan.
$4,649/mo
Est. payment
Explore your selling options
Work with a Zillow partner agent
Leverage their expertise and Zillow's premium Showcase listings to get your home seen by more buyers.
Get startedList with your own agent
Get your home in front of millions of buyers by listing it on Zillow.
Learn how to do itSell it yourself
Take full control of how buyers see your home on Zillow by listing For Sale by Owner (FSBO).
List your homeWhat's special
Fully fenced private backyardTrex deckPartially covered patioOutdoor dining and relaxationFormal dining roomEat-in kitchenTwo-car driveway
Zillow last checked:
Listing updated:
Listed by:
Francine Gowen 917-856-1989,
Howard Hanna Coach 631-427-1200
Bought with:
Maria R. Zelaya, 10401325709
ARVY Realty
Edith M. Ayala, 10401377719
ARVY Realty
Source: OneKey® MLS as distributed by MLS GRID,MLS#: 881945
Facts & features
Interior
Bedrooms & bathrooms
- Bedrooms: 5
- Bathrooms: 2
- Full bathrooms: 2
Other
- Description: Living Room, Dining Room, Eat In Kitchen, Primary Bedroom, 2 Additional Bedrooms, Full Bath
- Level: First
Other
- Description: Living Room, 2 Bedrooms, Full Bath
- Level: Lower
Heating
- Has Heating (Unspecified Type)
Cooling
- Central Air
Appliances
- Included: Electric Cooktop, Refrigerator, Gas Water Heater
- Laundry: Laundry Room
Features
- First Floor Bedroom
- Flooring: Combination
- Windows: Bay Window(s)
- Attic: Crawl
- Has fireplace: No
Interior area
- Total structure area: 1,819
- Total interior livable area: 1,209 sqft
Property
Parking
- Total spaces: 3
- Parking features: Garage
- Garage spaces: 1
Features
- Levels: Two
- Patio & porch: Covered, Deck, Patio
Lot
- Size: 7,500 Square Feet
Details
- Parcel number: 0100206000400006000
- Special conditions: None
Construction
Type & style
- Home type: SingleFamily
- Property subtype: Single Family Residence, Residential
Materials
- Vinyl Siding
Condition
- Year built: 1965
Utilities & green energy
- Sewer: Public Sewer
- Water: Public
- Utilities for property: Cable Available, Electricity Connected, Natural Gas Connected
Community & HOA
HOA
- Has HOA: No
Location
- Region: Lindenhurst
Financial & listing details
- Price per square foot: $562/sqft
- Tax assessed value: $3,660
- Annual tax amount: $15,031
- Date on market: 6/25/2025
- Cumulative days on market: 27 days
- Listing agreement: Exclusive Right To Sell
- Electric utility on property: Yes
Price history
| Date | Event | Price |
|---|---|---|
| 1/21/2026 | Sold | $680,000$562/sqft |
Source: Public Record Report a problem | ||
| 9/18/2025 | Sold | $680,000+4.6%$562/sqft |
Source:  OneKey® MLS as distributed by MLS GRID #881945 Report a problem OneKey® MLS as distributed by MLS GRID #881945 Report a problem | ||
| 7/28/2025 | Pending sale | $650,000$538/sqft |
Source: OneKey® MLS as distributed by MLS GRID #881945 Report a problem | ||
| 7/9/2025 | Listed for sale | $650,000$538/sqft |
Source: OneKey® MLS as distributed by MLS GRID #881945 Report a problem | ||
| 7/3/2025 | Pending sale | $650,000$538/sqft |
Source: OneKey® MLS as distributed by MLS GRID #881945 Report a problem | ||
| 6/25/2025 | Listed for sale | $650,000$538/sqft |
Source: OneKey® MLS as distributed by MLS GRID #881945 Report a problem | ||
Public tax history
| Year | Property taxes | Tax assessment |
|---|---|---|
| 2025 | -- | $3,660 |
| 2024 | -- | $3,660 |
| 2023 | -- | $3,660 |
| 2022 | -- | $3,660 |
| 2021 | -- | $3,660 |
| 2020 | -- | $3,660 |
| 2019 | -- | $3,660 |
| 2018 | -- | $3,660 |
| 2017 | $12,758 | $3,660 |
| 2016 | -- | $3,660 |
| 2015 | -- | $3,660 |
| 2014 | -- | $3,660 |
| 2013 | -- | $3,660 |
| 2012 | -- | $3,660 |
| 2011 | -- | $3,660 |
| 2010 | -- | $3,660 |
| 2009 | -- | $3,660 -2.7% |
| 2008 | -- | $3,760 |
| 2007 | $9,243 +17.7% | $3,760 |
| 2005 | $7,855 +10% | $3,760 |
| 2004 | $7,140 +5.1% | $3,760 |
| 2003 | $6,792 +3.1% | $3,760 |
| 2002 | $6,584 | $3,760 |
| 2001 | -- | $3,760 |
| 2000 | $6,465 | $3,760 |
Find assessor info on the county website
Neighborhood: 11757
Nearby homes
- $663,700-- bd-- ba-- sqft808 N Alleghany Ave, Lindenhurst, NY 11757Off Market
- $658,600-- bd-- ba-- sqft802 N Alleghany Ave, Lindenhurst, NY 11757Off Market
- $13,9901 bd1 ba-- sqft807-839 839 Lake Blvd, Lindenhurst, NY 11757Off Market

- $--1 bd1 ba-- sqft162 Lake Blvd, Lindenhurst, NY 11757Off Market
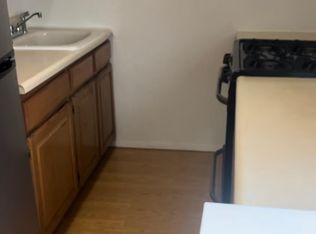
- $654,900-- bd-- ba-- sqft810 N Alleghany Ave, Lindenhurst, NY 11757Off Market
- $1,9951 bd1 ba700 sqft809 N Alleghany Ave, Lindenhurst, NY 11757For Rent
- $765,0003 bd2 ba1.6k sqft801 N Alleghany Ave, Lindenhurst, NY 11757Sold
- $510,0002 bd1 ba-- sqft815 N Alleghany Ave, Lindenhurst, NY 11757Off Market
Nearby schools
GreatSchools rating
- 3/10Daniel Street SchoolGrades: K-5Distance: 0.6 mi
- 5/10Lindenhurst Middle SchoolGrades: 6-8Distance: 1.2 mi
- 6/10Lindenhurst Senior High SchoolGrades: 9-12Distance: 0.7 mi
Schools provided by the listing agent
- Elementary: Daniel Street School
- Middle: Lindenhurst Middle School
- High: Lindenhurst Senior High School
Source: OneKey® MLS as distributed by MLS GRID. This data may not be complete. We recommend contacting the local school district to confirm school assignments for this home.
Get a cash offer in 3 minutes
Find out how much your home could sell for in as little as 3 minutes with a no-obligation cash offer.
Estimated market value
$702,500
Get a cash offer in 3 minutes
Find out how much your home could sell for in as little as 3 minutes with a no-obligation cash offer.
Estimated market value
$702,500
- New York
- Suffolk County
- Lindenhurst
- 11757
- 804 N Alleghany Avenue
Nearby cities
Nearby neighborhoods
Nearby zip codes
Other Lindenhurst Topics
