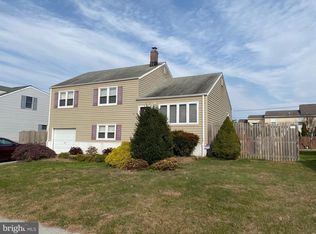
Sharp 3 bedroom, 2 full bath split level home is very well maintained and updated throughout. Beautiful, newer hardwood floors greet you as you enter the living room. The living room flows seamlessly into the dining area that is totally open to the updated kitchen with tile flooring, stainless steel appliances, granite counters and tile backsplash. Upstairs you will find 3 nice sized bedrooms, each with a ceiling fan, and a full bath with linen closet. There is also walk-up access to part of the attic, converted to a convenient storage room! The lower level features a very large family room, thanks to the garage being converted to additional living space! This level also includes the updated 2nd full bath, laundry room with sink and door to the patio and yard. The basement is an unfinished utility room with new gas HVAC. Other bonuses include new roof in 2019, many lighting upgrades, flat open yard and shed. Easy to show, hurry to schedule your private tour today!
Sold for $355,000
$355,000
804 N Augustine St, Wilmington, DE 19804
3beds
2,450sqft
Single Family Residence
Built in 1956
8,276 Square Feet Lot
$363,500 Zestimate®
$145/sqft
$2,515 Estimated rent
Home value
$363,500
$327,000 - $403,000
$2,515/mo
Zestimate® history
Owner options
List your home for rent
$2,515/mo
Rent Zestimate®
Find your next renter with Zillow Rental Manager. Plus, with online applications, you can quickly screen prospective tenants – for free.
$2,515/mo
Rent Zestimate®
Refinance and save
$2,147/mo
Est. payment
Refinancing to a lower rate could help reduce your monthly payments and save thousands over the life of the loan.
$2,147/mo
Est. payment
Explore your selling options
Work with a Zillow partner agent
Leverage their expertise and Zillow's premium Showcase listings to get your home seen by more buyers.
Get startedList with your own agent
Get your home in front of millions of buyers by listing it on Zillow.
Learn how to do itSell it yourself
Take full control of how buyers see your home on Zillow by listing For Sale by Owner (FSBO).
List your homeWhat's special
Stainless steel appliancesCeiling fanLaundry room with sinkNewer hardwood floorsTile flooringGranite countersFlat open yard
Zillow last checked:
Listing updated:
Listed by:
David Landon 302-218-8473,
Patterson-Schwartz-Newark,
Listing Team: Team Landon, Co-Listing Team: Team Landon,Co-Listing Agent: Kirsten H Landon 302-218-8474,
Patterson-Schwartz-Newark
Bought with:
Diego Reyes Rodriguez, 0026039
Patterson-Schwartz - Greenville
Source: Bright MLS,MLS#: DENC2084206
Facts & features
Interior
Bedrooms & bathrooms
- Bedrooms: 3
- Bathrooms: 2
- Full bathrooms: 2
Rooms
- Room types: Living Room, Primary Bedroom, Bedroom 2, Bedroom 3, Kitchen, Family Room, Laundry
Primary bedroom
- Features: Flooring - Carpet
- Level: Upper
- Area: 132 Square Feet
- Dimensions: 12 X 11
Bedroom 2
- Features: Flooring - HardWood
- Level: Upper
- Area: 110 Square Feet
- Dimensions: 11 X 10
Bedroom 3
- Features: Flooring - Laminated
- Level: Upper
- Area: 100 Square Feet
- Dimensions: 10 X 10
Family room
- Level: Lower
- Area: 352 Square Feet
- Dimensions: 16 X 22
Kitchen
- Features: Granite Counters, Flooring - Tile/Brick, Eat-in Kitchen
- Level: Main
- Area: 240 Square Feet
- Dimensions: 12 X 20
Laundry
- Features: Flooring - Tile/Brick
- Level: Lower
- Area: 64 Square Feet
- Dimensions: 8 X 8
Living room
- Features: Flooring - Laminated
- Level: Main
- Area: 182 Square Feet
- Dimensions: 14 X 13
Heating
- Forced Air, Natural Gas
Cooling
- Central Air, Electric
Appliances
- Included: Dishwasher, Dryer, Oven/Range - Gas, Range Hood, Refrigerator, Stainless Steel Appliance(s), Washer, Water Heater, Gas Water Heater
- Laundry: Lower Level, Laundry Room
Features
- Eat-in Kitchen, Kitchen - Table Space, Upgraded Countertops
- Flooring: Carpet
- Basement: Unfinished
- Has fireplace: No
Interior area
- Total structure area: 2,450
- Total interior livable area: 2,450 sqft
- Finished area above ground: 2,450
- Finished area below ground: 0
Property
Parking
- Total spaces: 4
- Parking features: Paved, Driveway
- Uncovered spaces: 4
Accessibility
- Accessibility features: None
Features
- Levels: Multi/Split,Three
- Stories: 3
- Patio & porch: Patio
- Pool features: None
Lot
- Size: 8,276 Square Feet
Details
- Additional structures: Above Grade, Below Grade
- Parcel number: 07042.30480
- Zoning: NC5
- Special conditions: Standard
Construction
Type & style
- Home type: SingleFamily
- Property subtype: Single Family Residence
Materials
- Aluminum Siding
- Foundation: Block
Condition
- New construction: No
- Year built: 1956
Utilities & green energy
- Electric: 200+ Amp Service, Circuit Breakers
- Sewer: Public Sewer
- Water: Public
Community & HOA
Community
- Subdivision: Bestfield
HOA
- Has HOA: No
Location
- Region: Wilmington
Financial & listing details
- Price per square foot: $145/sqft
- Tax assessed value: $59,500
- Annual tax amount: $2,257
- Date on market: 6/24/2025
- Listing agreement: Exclusive Right To Sell
- Ownership: Fee Simple
Price history
| Date | Event | Price |
|---|---|---|
| 8/19/2025 | Sold | $355,000-4%$145/sqft |
Source:  Bright MLS #DENC2084206 Report a problem Bright MLS #DENC2084206 Report a problem | ||
| 7/11/2025 | Pending sale | $369,900$151/sqft |
Source: Bright MLS #DENC2084206 Report a problem | ||
| 6/24/2025 | Listed for sale | $369,900$151/sqft |
Source: Bright MLS #DENC2084206 Report a problem | ||
Public tax history
| Year | Property taxes | Tax assessment |
|---|---|---|
| 2025 | -- | $340,900 +472.9% |
| 2024 | $2,257 +13% | $59,500 |
| 2023 | $1,998 -0.6% | $59,500 |
| 2022 | $2,011 +0.1% | $59,500 |
| 2021 | $2,010 -0.3% | $59,500 |
| 2020 | $2,015 +0.3% | $59,500 |
| 2019 | $2,010 +3.1% | $59,500 |
| 2017 | $1,950 +4.8% | $59,500 |
| 2016 | $1,861 | $59,500 |
| 2015 | $1,861 +6.6% | $59,500 |
| 2014 | $1,746 | $59,500 |
| 2013 | -- | $59,500 |
| 2012 | -- | $59,500 |
| 2011 | -- | $59,500 |
| 2010 | -- | $59,500 |
| 2009 | -- | $59,500 |
| 2008 | -- | $59,500 |
| 2007 | -- | $59,500 |
| 2006 | -- | $59,500 |
| 2005 | -- | $59,500 |
| 2004 | -- | $59,500 |
| 2003 | -- | $59,500 |
| 2002 | -- | $59,500 |
| 2001 | -- | $59,500 |
Find assessor info on the county website
Neighborhood: 19804
Nearby homes
- $334,8003 bd2 ba2.5k sqft806 N Augustine St, Wilmington, DE 19804Off Market
- $271,5003 bd1 ba1.6k sqft802 N Augustine St, Wilmington, DE 19804Off Market
- $296,7004 bd2 ba1.5k sqft808 N Augustine St, Wilmington, DE 19804Off Market
- $355,1004 bd1 ba2.9k sqft809 N Augustine St, Wilmington, DE 19804Off Market
- $407,2004 bd2 ba1.8k sqft706 Becker Ct, Wilmington, DE 19804Off Market
- $281,7003 bd1 ba2k sqft800 N Augustine St, Wilmington, DE 19804Off Market
- $409,9004 bd3 ba1.9k sqft704 Becker Ct, Wilmington, DE 19804Off Market
- $295,7004 bd1 ba1.8k sqft807 N Augustine St, Wilmington, DE 19804Off Market
Nearby schools
GreatSchools rating
- 7/10Richey Elementary SchoolGrades: K-5Distance: 0.4 mi
- 3/10Dickinson (John) High SchoolGrades: 6-12Distance: 3.5 mi
- 1/10Skyline Middle SchoolGrades: 6-8Distance: 4.1 mi
Schools provided by the listing agent
- Elementary: Richey
- Middle: Stanton
- High: John Dickinson
- District: Red Clay Consolidated
Source: Bright MLS. This data may not be complete. We recommend contacting the local school district to confirm school assignments for this home.
Get a cash offer in 3 minutes
Find out how much your home could sell for in as little as 3 minutes with a no-obligation cash offer.
Estimated market value
$363,500
Get a cash offer in 3 minutes
Find out how much your home could sell for in as little as 3 minutes with a no-obligation cash offer.
Estimated market value
$363,500
- Delaware
- New Castle County
- Wilmington
- 19804
- 804 N Augustine St
Nearby cities
Nearby neighborhoods
Nearby zip codes
Other Wilmington Topics
