Welcome to your dream home in the prestigious Red Ledges community, crafted by renowned home designer Kevin Price.This meticulously maintained residence offers an array of immaculate features designed to elevate your lifestyle. Located on Hole 5 of the Jack Nicklaus Signature Golf Course, with the front yard overlooking Hole 2 & 3 of the Golf Park, this home offers the ultimate golf course living experience. Golf membership is available through Red Ledges. Bask in the breathtaking views of Mt. Timpanogos that serve as the backdrop to your daily life. Step inside to discover a spacious living area adorned with soaring ceilings and sliding doors that seamlessly blend indoor and outdoor living. The chef-inspired kitchen is a culinary masterpiece, featuring a large island, top-of-the-line appliances, a butler's pantry, a wet bar area with an ice maker, and a wine fridge - ideal for entertaining guests. The main level master suite is a tranquil retreat, complete with its own gas fireplace and panoramic views. Indulge in the ensuite bathrooms, boasting a luxurious euro glass shower, dual vanities, and an oversized walk-in closet with custom shelving. Upstairs, three additional ensuite bedrooms await, each offering its own breathtaking vista, ensuring comfort and privacy for all occupants. Experience the serenity of this home firsthand - an atmosphere that must be experienced to be fully appreciated. The property also features a heated three-car garage with a workbench, ample storage, 3 floor drains, and epoxy floors, combining functionality with luxury. Outside, the covered patio beckons with a fireplace and built-in BBQ, providing the perfect outdoor dining and relaxation setting. Additionally, this exquisite home boasts a flat driveway for easy access, nestled on a peaceful cul-de-sac street, offering a tranquil retreat from the hustle and bustle of daily life. Plus, enjoy the convenience of being near the newly constructed west entrance, making trips to town a breeze
Sold
Price Unknown
804 N Bald Mountain Cir, Heber, UT 84032
4beds
4,166sqft
Single Family Residence
Built in 2018
0.4 Acres Lot
$3,202,500 Zestimate®
$--/sqft
$-- Estimated rent
Home value
$3,202,500
$2.95M - $3.46M
Not available
Zestimate® history
Owner options
List your home for rent
Find your next renter with Zillow Rental Manager. Plus, with online applications, you can quickly screen prospective tenants – for free.
Refinance and save
$2,875/mo
Est. payment
Refinancing to a lower rate could help reduce your monthly payments and save thousands over the life of the loan.
$2,875/mo
Est. payment
Explore your selling options
Work with a Zillow partner agent
Leverage their expertise and Zillow's premium Showcase listings to get your home seen by more buyers.
Get startedList with your own agent
Get your home in front of millions of buyers by listing it on Zillow.
Learn how to do itSell it yourself
Take full control of how buyers see your home on Zillow by listing For Sale by Owner (FSBO).
List your homeWhat's special
Golf courseNewly constructed west entranceFront yardCovered patioFlat drivewayOutdoor livingChef - inspired kitchen
Zillow last checked:
Listing updated:
Listed by:
Bobbi Jo Wilkerson 435-621-6071,
Coldwell Banker Realty (Park City-NewPark),
Marny Schlopy 435-640-9114,
Coldwell Banker Realty (Park City-NewPark)
Bought with:
Kevin Crockett, 5504649-SA00
Coldwell Banker Realty (Park City-NewPark)
Source: PCBR,MLS#: 12401078
Facts & features
Interior
Bedrooms & bathrooms
- Bedrooms: 4
- Bathrooms: 5
- Full bathrooms: 4
- 1/2 bathrooms: 1
Heating
- Forced Air, Natural Gas, Radiant
Cooling
- Central Air
Appliances
- Included: Dishwasher, Disposal, Double Oven, Microwave, Oven, Refrigerator, Washer, Water Softener Owned
Features
- Storage, High Ceilings, Granite Counters, Kitchen Island, Main Level Master Bedroom, Open Floorplan, Pantry, Ski Storage, Vaulted Ceiling(s), Walk-In Closet(s), Wet Bar
- Flooring: Carpet, Stone, Tile
- Number of fireplaces: 3
- Fireplace features: Gas
Interior area
- Total structure area: 4,166
- Total interior livable area: 4,166 sqft
Property
Parking
- Total spaces: 3
- Parking features: Floor Drain, Heated Garage, Hose Bibs, Sink, Garage Door Opener
- Garage spaces: 3
Features
- Exterior features: Gas BBQ Stubbed, Ski Storage
- Pool features: Association
- Spa features: Association
- Has view: Yes
- View description: Golf Course, Mountain(s)
Lot
- Size: 0.4 Acres
- Features: Few Trees, On Golf Course
Details
- Parcel number: 0000209585
- Horse amenities: Riding Trail
Construction
Type & style
- Home type: SingleFamily
- Architectural style: Mountain Contemporary
- Property subtype: Single Family Residence
Materials
- Stone, Wood Siding, Concrete
- Foundation: Concrete Perimeter
- Roof: Asphalt,Metal
Condition
- New construction: No
- Year built: 2018
Utilities & green energy
- Sewer: Public Sewer
- Water: Public
- Utilities for property: Cable Available, Electricity Connected, High Speed Internet Available, Natural Gas Connected, Phone Available
Community & HOA
Community
- Security: Smoke Alarm
- Subdivision: Red Ledges
HOA
- Has HOA: Yes
- Amenities included: Tennis Court(s), Clubhouse, Fire Sprinklers, Fitness Center, Pool, Security System - Entrance, Shuttle Service, Ski Storage, Spa/Hot Tub
- Services included: Com Area Taxes, Maintenance Grounds, Reserve Fund, Security, Shuttle Service, Snow Removal
- HOA fee: $2,875 annually
- HOA phone: 435-657-4088
Location
- Region: Heber
Financial & listing details
- Tax assessed value: $3,020,350
- Annual tax amount: $11,276
- Date on market: 3/28/2024
- Cumulative days on market: 47 days
- Listing terms: Cash,Conventional
- Electric utility on property: Yes
- Road surface type: Paved
Price history
Price history is unavailable.
Public tax history
| Year | Property taxes | Tax assessment |
|---|---|---|
| 2025 | $15,476 +8.2% | $1,661,193 +7.4% |
| 2024 | $14,309 +26.9% | $1,546,628 +28.6% |
| 2023 | $11,276 -7.3% | $1,202,933 |
| 2022 | $12,170 +18.7% | $1,202,933 +49.4% |
| 2021 | $10,257 +10.7% | $805,343 +5.4% |
| 2020 | $9,262 -22.7% | $764,093 -20.5% |
| 2018 | $11,975 +384.2% | $961,126 +380.6% |
| 2017 | $2,473 -3.4% | $200,000 |
| 2016 | $2,559 +4.9% | $200,000 |
| 2015 | $2,441 -0.9% | $200,000 |
| 2014 | $2,462 | $200,000 |
Find assessor info on the county website
Neighborhood: 84032
Nearby homes
- $--0.4 acres804 N. Bald Mountain Circle #LOT 277, Heber City, UT 84032Off Market
- $4,032,2005 bd5 ba5.6k sqft824 N Bald Mountain Cir, Heber, UT 84032Off Market

- $3,772,9000.45 acres824 N Bald Mountain Cir LOT 278, Heber City, UT 84032Off Market
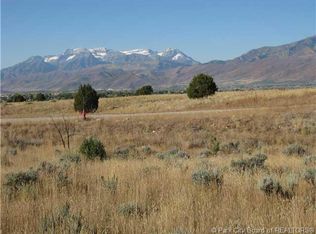
- $475,000-- bd-- ba-- sqft784 N Bald Mountain Cir, Heber, UT 84032Off Market
- $500,0000.62 acres852 N Bald Mountain Cir, Heber, UT 84032Off Market
- $475,000-- bd-- ba-- sqft756 N Bald Mountain Cir, Heber, UT 84032Off Market
- $--0.46 acres914 Chimney Rock Rd, Heber City, UT 84032Off Market
- $475,000-- bd-- ba-- sqft726 N Bald Mountain Cir, Heber, UT 84032Off Market
Nearby schools
GreatSchools rating
- 5/10J.R. Smith SchoolGrades: PK-5Distance: 1.4 mi
- 7/10Timpanogos Middle SchoolGrades: 6-8Distance: 1.6 mi
- 7/10Wasatch High SchoolGrades: 9-12Distance: 2 mi
Get a cash offer in 3 minutes
Find out how much your home could sell for in as little as 3 minutes with a no-obligation cash offer.
Estimated market value
$3,202,500
Get a cash offer in 3 minutes
Find out how much your home could sell for in as little as 3 minutes with a no-obligation cash offer.
Estimated market value
$3,202,500
- Utah
- Wasatch County
- Heber City
- 84032
- 804 N Bald Mountain Cir
