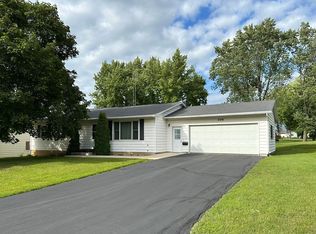
Ranch home close to Lions Park and schools. Home offers 3 bedrooms, 1 1/2 baths, eat in kitchen with door to back yard, main floor laundry, partially finished lower level and lots of storage space. Two car attached garage with storage shelves and side service door. Newers include roof 2026, washer 2025, and furnace 2022. Estate, property and appliances in "as is" condition. Lower square footage is estimated and there are no floor coverings.
Pending
$155,000
804 N Birch Dr, Lena, IL 61048
3beds
1,842sqft
Single Family Residence
Built in 1977
0.3 Acres Lot
$148,700 Zestimate®
$84/sqft
$-- HOA
What's special
Partially finished lower levelLots of storage spaceMain floor laundry
- 6 days |
- 398 |
- 18 |
Zillow last checked:
Listing updated:
Listed by:
FAYE HEILMAN 815-291-9204,
Welcome Home Nw Illinois, Inc.
Source: NorthWest Illinois Alliance of REALTORS®,MLS#: 202604346
Facts & features
Interior
Bedrooms & bathrooms
- Bedrooms: 3
- Bathrooms: 2
- Full bathrooms: 1
- 1/2 bathrooms: 1
- Main level bathrooms: 2
- Main level bedrooms: 3
Primary bedroom
- Level: Main
- Area: 158.76
- Dimensions: 11.83 x 13.42
Bedroom 2
- Level: Main
- Area: 117.5
- Dimensions: 11.75 x 10
Bedroom 3
- Level: Main
- Area: 108.29
- Dimensions: 11.5 x 9.42
Family room
- Level: Lower
- Area: 289
- Dimensions: 22.67 x 12.75
Kitchen
- Level: Main
- Area: 179.47
- Dimensions: 15.17 x 11.83
Living room
- Level: Main
- Area: 266.67
- Dimensions: 20 x 13.33
Heating
- Forced Air, Electric
Cooling
- Central Air
Appliances
- Included: Disposal, Dishwasher, Dryer, Refrigerator, Stove/Cooktop, Washer, Water Softener, Electric Water Heater
- Laundry: Main Level
Features
- Windows: Window Treatments
- Basement: Full,Sump Pump
- Has fireplace: No
Interior area
- Total structure area: 1,842
- Total interior livable area: 1,842 sqft
- Finished area above ground: 1,288
- Finished area below ground: 554
Property
Parking
- Total spaces: 2
- Parking features: Attached, Garage Door Opener
- Garage spaces: 2
Lot
- Size: 0.3 Acres
- Features: City/Town, Subdivided
Details
- Parcel number: 110733202004
- Special conditions: Estate
Construction
Type & style
- Home type: SingleFamily
- Architectural style: Ranch
- Property subtype: Single Family Residence
Materials
- Siding
- Roof: Shingle
Condition
- Year built: 1977
Utilities & green energy
- Electric: Circuit Breakers
- Sewer: City/Community
- Water: City/Community
Community & HOA
Community
- Subdivision: IL
Location
- Region: Lena
Financial & listing details
- Price per square foot: $84/sqft
- Tax assessed value: $122,646
- Annual tax amount: $1,146
- Price range: $155K - $155K
- Date on market: 7/16/2026
- Cumulative days on market: 7 days
- Ownership: Fee Simple
Estimated market value
$148,700
$141,000 - $156,000
$1,641/mo
Price history
| Date | Event | Price |
|---|---|---|
| 7/19/2026 | Pending sale | $155,000$84/sqft |
Source:  MRED as distributed by MLS GRID #12707308 Report a problem MRED as distributed by MLS GRID #12707308 Report a problem | ||
| 7/16/2026 | Listed for sale | $155,000+72.4%$84/sqft |
Source:  NorthWest Illinois Alliance of REALTORS® #202604346 Report a problem NorthWest Illinois Alliance of REALTORS® #202604346 Report a problem | ||
| 8/31/2007 | Sold | $89,900$49/sqft |
Source: NorthWest Illinois Alliance of REALTORS® #106143 Report a problem | ||
Public tax history
| Year | Property taxes | Tax assessment |
|---|---|---|
| 2024 | $1,146 -13.1% | $40,882 +17.1% |
| 2023 | $1,319 -4.6% | $34,921 +10.9% |
| 2022 | $1,383 +0.2% | $31,495 +8.6% |
| 2021 | $1,380 -1.5% | $28,995 +0.2% |
| 2020 | $1,401 -0.7% | $28,925 +2% |
| 2019 | $1,411 -1.1% | $28,358 +3.5% |
| 2018 | $1,427 -0.5% | $27,399 +3.2% |
| 2017 | $1,434 +0.2% | $26,554 |
| 2016 | $1,431 -1.5% | $26,554 +1% |
| 2015 | $1,454 -2.1% | $26,291 +3.5% |
| 2013 | $1,485 | $25,403 -7.6% |
| 2010 | -- | $27,479 |
| 2009 | -- | $27,479 |
| 2008 | -- | $27,479 |
Find assessor info on the county website
Monthly payment
Est. payment
Payment breakdown
Explore the cost of this home by adjusting the details. Changes won't be saved.Climate risks
Neighborhood: 61048
Nearby schools
GreatSchools rating
- 8/10Lena Elementary SchoolGrades: PK-5Distance: 0.4 mi
- 8/10Lena-Winslow Jr High SchoolGrades: 6-8Distance: 0.4 mi
- NALena-Winslow High SchoolGrades: 9-12Distance: 0.3 mi
Schools provided by the listing agent
- Elementary: Lena Elementary
- Middle: Lena-Winslow Jr High
- High: Lena-Winslow High
- District: Lena Winslow 202
Source: NorthWest Illinois Alliance of REALTORS®. This data may not be complete. We recommend contacting the local school district to confirm school assignments for this home.
- $170,1002 bd1 ba-- sqft204 Hickory Dr, Lena, IL 61048Off Market
- $217,6005 bd2 ba-- sqft203 E Aspen Ct, Lena, IL 61048Off Market
- $265,0003 bd3 ba2.3k sqft207 Aspen Ct, Lena, IL 61048Sold

- $185,0003 bd2 ba1.9k sqft208 Hickory Dr, Lena, IL 61048Sold
- $173,7003 bd1 ba-- sqft802 Birch Dr, Lena, IL 61048Off Market
- $115,5033 bd1 ba1.1k sqft207 Hickory Dr, Lena, IL 61048Off Market
- $170,2003 bd1 ba-- sqft211 Hickory Dr, Lena, IL 61048Off Market
- $176,2003 bd1 ba-- sqft212 Hickory Dr, Lena, IL 61048Off Market
A local agent can set up tours, give advice and negotiate with sellers.
A local lender can help you make sure your offer is ready when you are.
Similar homes
- $198,9003 bd2 ba1.9k sqft709 S Logan St, Lena, IL 61048For Sale
 MLS ID #202603206, Kayla Heslop. NorthWest Illinois Alliance of REALTORS®
 - $160,3703 bd2 ba1.3k sqft1367 Robert Dr, Freeport, IL 61032For Sale
 MLS ID #202604444, Trent Wingert. NorthWest Illinois Alliance of REALTORS®
 - $175,0003 bd2 ba2.2k sqft2026 Eagle Dr, Freeport, IL 61032For Sale
 MLS ID #202604381, ADAM WERHANE. NorthWest Illinois Alliance of REALTORS®
 - $169,0003 bd1 ba1.2k sqft104 S Johnson St, Orangeville, IL 61060New
 MLS ID #12710677, Kimberly Taylor, MRP, NextHome First Class. MRED as distributed by MLS GRID
 - $179,9003 bd2 ba1.9k sqft1821 Middlebury Rd, Freeport, IL 61032NewMLS ID #12712103, Angela Schmidt, ABR,AHWD,C2EX, Angela Schmidt Realty. MRED as distributed by MLS GRID
- $189,0003 bd3 ba2.2k sqft1114 Lynwood Ct, Freeport, IL 61032For SaleMLS ID #202604480, Toni Vander Heyden. NorthWest Illinois Alliance of REALTORS®
- $189,0003 bd3 ba1.4k sqft1114 W Lynwood Ct, Freeport, IL 61032NewMLS ID #12711946, Toni VanderHeyden, Keller Williams Realty Signature. MRED as distributed by MLS GRID
- $--3 bd1 ba2.4k sqft2358 Chelsea Ave, Freeport, IL 61032AuctionAuction.com 2
- $169,9005 bd2 ba1.1k sqft564 N Greenfield Dr, Freeport, IL 61032ActiveMLS ID #12705986, Kevin Smith, Century 21 S.G.R., Inc.. MRED as distributed by MLS GRID
- $229,0003 bd2 ba2k sqft19-28 Hidden Valley Dr, Lanark, IL 61046For SaleMLS ID #202604475, Amy Barnes. NorthWest Illinois Alliance of REALTORS®
- $140,0003 bd2 ba1.3k sqft595 N Henderson Rd, Freeport, IL 61032For Sale By Owner
- $179,9005 bd3 ba1.7k sqft2025 Winchester Dr, Freeport, IL 61032ActiveMLS ID #12705147, Kevin Smith, Century 21 S.G.R., Inc.. MRED as distributed by MLS GRID
- $147,5003 bd2 ba1.8k sqft1894 Ridge Dr, Freeport, IL 61032For SaleMLS ID #202603670, JOSH LONGAMORE. NorthWest Illinois Alliance of REALTORS®
- $210,0004 bd2 ba1.9k sqft102 E High St, Orangeville, IL 61060For SaleMLS ID #202604359, Angelica Figueroa. NorthWest Illinois Alliance of REALTORS®
- $179,9003 bd2 ba1.5k sqft2015 Revere St, Freeport, IL 61032For SaleMLS ID #202603922, JOSH LONGAMORE. NorthWest Illinois Alliance of REALTORS®
- $--3 bd1 ba1.2k sqft703 W Cottonwood St, Freeport, IL 61032AuctionServiceLink Auction
- $148,0002 bd2 ba1.4k sqft615 Woodbridge Ln, Freeport, IL 61032For SaleMLS ID #202604455, JOAN WELT. NorthWest Illinois Alliance of REALTORS®
- $109,9002 bd1 ba1.1k sqft422 Hubbard St, Winslow, IL 61089For SaleMLS ID #202604402, ADAM WERHANE. NorthWest Illinois Alliance of REALTORS®
- $205,0003 bd2 ba1.3k sqft3018 W Beaver Rd, Freeport, IL 61032For SaleMLS ID #202603412, JOAN WELT. NorthWest Illinois Alliance of REALTORS®
- $165,0003 bd2 ba1.8k sqft904 S McKinley Ave, Freeport, IL 61032Re-activatedMLS ID #12683508, Kimberly Taylor, MRP, NextHome First Class. MRED as distributed by MLS GRID
