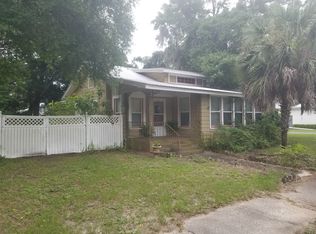
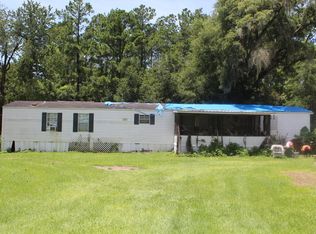
Investor Special – Full Rehab Opportunity in the Heart of Perry, FL! Welcome to 804 N Calhoun St, a 3-bedroom, 2-bath home offering approximately 1,748 sq ft on a 0.22-acre city lot. Built in 1930, this property presents an excellent opportunity for investors, rehabbers, or buyers looking for their next renovation project. Being sold AS-IS, this home requires a complete renovation and offers tremendous upside. The seller has already completed portions of the work, including removal of the old plumbing and installation of new rough-in plumbing. A substantial amount of renovation materials will convey with the sale, including 23 kitchen cabinets, 116 sheets of drywall, corner beads, plaster materials, and electrical rough-in materials, providing added value for the next owner. The home features a traditional floor plan with spacious rooms, hardwood floors, a fireplace, a back porch, and a detached garage. The existing layout offers excellent potential for redesign and modernization. Located in an established residential neighborhood with renovated homes and investment properties nearby, this property is well suited for a flip, rental investment, or long-term equity opportunity. Cash buyers or renovation financing are recommended due to the property's current condition. Buyers should verify all measurements, property details, and perform their own due diligence.
For sale
Price cut: $24K (8/23)
$75,000
804 N Calhoun St, Perry, FL 32347
3beds
1,748sqft
Single Family Residence
Built in 1930
9,583 Square Feet Lot
$-- Zestimate®
$43/sqft
$-- HOA
What's special
- 82 days
- 542
- 12
Zillow last checked:
Listing updated:
Listed by:
Israela Birsao 850-322-1649,
Superior Realty Group LLC
Source: TBR,MLS#: 402212
Facts & features
Interior
Bedrooms & bathrooms
- Bedrooms: 3
- Bathrooms: 2
- Full bathrooms: 2
Primary bedroom
- Dimensions: 12x14
Bedroom 2
- Dimensions: 11x12
Bedroom 3
- Dimensions: 10x11
Dining room
- Dimensions: 10x12
Family room
- Dimensions: 12x16
Kitchen
- Dimensions: 10x12
Living room
- Dimensions: 14x18
Heating
- None
Cooling
- None
Features
- Flooring: Hardwood
- Has fireplace: Yes
Interior area
- Total structure area: 1,748
- Total interior livable area: 1,748 sqft
Property
Parking
- Total spaces: 1
- Parking features: Garage, One Car Garage
- Garage spaces: 1
Features
- Stories: 1
- Patio & porch: Deck
- Fencing: Partial
- View description: None
Lot
- Size: 9,583 Square Feet
Details
- Special conditions: Standard
Construction
Type & style
- Home type: SingleFamily
- Architectural style: One Story,Traditional
- Property subtype: Single Family Residence
Materials
- Aluminum Siding
- Foundation: Crawlspace
Condition
- Year built: 1930
Community & HOA
Community
- Features: Street Lights, Sidewalks
- Subdivision: Brobston & Fendig's Addition
Location
- Region: Perry
Financial & listing details
- Price per square foot: $43/sqft
- Date on market: 7/8/2026
- Cumulative days on market: 83 days
- Listing terms: Cash,Rehab Financing
- Road surface type: Paved
Estimated market value
Not available
Estimated sales range
Not available
$1,567/mo
Price history
| Date | Event | Price |
|---|---|---|
| 8/23/2026 | Price change | $75,000-24.2%$43/sqft |
Source:  TBR #402212 Report a problem TBR #402212 Report a problem | ||
| 7/20/2026 | Price change | $99,000-17.5%$57/sqft |
Source: TBR #402212 Report a problem | ||
| 7/8/2026 | Listed for sale | $120,000-13.3%$69/sqft |
Source: TBR #402212 Report a problem | ||
| 10/18/2019 | Sold | $138,375+20.3%$79/sqft |
Source: TBR #309508 Report a problem | ||
| 11/18/2016 | Sold | $115,000$66/sqft |
Source: TBR #274649 Report a problem | ||
Public tax history
Tax history is unavailable.
Monthly payment
Est. payment
Payment breakdown
Explore the cost of this home by adjusting the details. Changes won't be saved.Climate risks
Neighborhood: 32347
Nearby schools
Schools provided by the listing agent
- Elementary: Taylor County Elementary School
- Middle: Taylor County Middle School
- High: Taylor County High School
Source: TBR. This data may not be complete. We recommend contacting the local school district to confirm school assignments for this home.