This classic painted-brick row home is ideal for buyers who value walkability, culture, and a low-maintenance lifestyle over outdoor upkeep. Without a yard to maintain, weekends are free for brunch, museum visits and evenings out in one of Richmond's most vibrant neighborhoods. Inside, original charm pairs beautifully with thoughtful updates. A defined foyer opens to a bright living room, flowing into a stunning renovated kitchen with a large island, farmhouse sink, white cabinetry, quartz countertops, tile backsplash, and an adjacent dining area - perfect for entertaining or everyday living. Hardwood floors run throughout. Upstairs, a rare feature for homes of this era sets this property apart: two full baths. The primary suite includes double closets and a recently added ensuite bath with an oversized shower and heated floors. Two additional bedrooms - one generously sized and a smaller room currently used as an office - offer flexible space for guests, a nursery, exercise room, or work-from-home needs. Additional highlights include plantation shutters, two-zone HVAC, and a utility basement for storage and mechanicals. Ample street parking is available. The location has exceptional walkability to Monument Avenue, the Virginia Museum of Fine Arts, and the shops, dining and entertainment of Carytown and Scott's addition. For those seeking character, location and true lock-and-leave living in the Museum District, this home offers a compelling alternative to higher maintenance detached properties or condos with high HOA fees.
Sold for $520,000
$520,000
804 N Cleveland St, Richmond, VA 23221
3beds
1,365sqft
Single Family Residence
Built in 1922
940 Square Feet Lot
$529,600 Zestimate®
$381/sqft
$2,576 Estimated rent
Home value
$529,600
$477,000 - $588,000
$2,576/mo
Zestimate® history
Owner options
List your home for rent
$2,576/mo
Rent Zestimate®
Find your next renter with Zillow Rental Manager. Plus, with online applications, you can quickly screen prospective tenants – for free.
$2,576/mo
Rent Zestimate®
Refinance and save
$3,267/mo
Est. payment
Refinancing to a lower rate could help reduce your monthly payments and save thousands over the life of the loan.
$3,267/mo
Est. payment
Explore your selling options
Work with a Zillow partner agent
Leverage their expertise and Zillow's premium Showcase listings to get your home seen by more buyers.
Get startedList with your own agent
Get your home in front of millions of buyers by listing it on Zillow.
Learn how to do itSell it yourself
Take full control of how buyers see your home on Zillow by listing For Sale by Owner (FSBO).
List your homeWhat's special
Zillow last checked:
Listing updated:
Listed by:
Dial Love 804-467-5683,
Joyner Fine Properties
Bought with:
Alexandria Troupe, 0225243677
River Fox Realty
Source: CVRMLS,MLS#: 2533575 Originating MLS: Central Virginia Regional MLS
Originating MLS: Central Virginia Regional MLSFacts & features
Interior
Bedrooms & bathrooms
- Bedrooms: 3
- Bathrooms: 2
- Full bathrooms: 2
Other
- Description: Tub & Shower
- Level: Second
Heating
- Hot Water, Natural Gas, Radiator(s), Zoned
Cooling
- Heat Pump, Zoned
Appliances
- Laundry: Washer Hookup
Features
- High Ceilings, High Speed Internet, Bath in Primary Bedroom, Recessed Lighting, Solid Surface Counters, Wired for Data
- Flooring: Ceramic Tile, Wood
- Basement: Partial,Unfinished
- Attic: Access Only
Interior area
- Total interior livable area: 1,365 sqft
- Finished area above ground: 1,365
- Finished area below ground: 0
Property
Parking
- Parking features: On Street
- Has uncovered spaces: Yes
Features
- Levels: Two
- Stories: 2
- Pool features: None
- Fencing: Back Yard,Partial,Privacy
Lot
- Size: 940 Square Feet
Details
- Parcel number: W0001474019
- Zoning description: R-6
Construction
Type & style
- Home type: SingleFamily
- Architectural style: Two Story
- Property subtype: Single Family Residence
- Attached to another structure: Yes
Materials
- Brick, Frame
- Roof: Slate
Condition
- Resale
- New construction: No
- Year built: 1922
Utilities & green energy
- Sewer: Public Sewer
- Water: Public
Community & HOA
Community
- Subdivision: None
Location
- Region: Richmond
Financial & listing details
- Price per square foot: $381/sqft
- Tax assessed value: $524,000
- Annual tax amount: $6,288
- Date on market: 2/3/2026
- Ownership: Individuals
- Ownership type: Sole Proprietor
Price history
| Date | Event | Price |
|---|---|---|
| 3/13/2026 | Sold | $520,000-8.3%$381/sqft |
Source:  CVRMLS #2533575 Report a problem CVRMLS #2533575 Report a problem | ||
| 2/12/2026 | Pending sale | $567,000$415/sqft |
Source: CVRMLS #2533575 Report a problem | ||
| 2/4/2026 | Price change | $567,000-1.7%$415/sqft |
Source: CVRMLS #2533575 Report a problem | ||
| 1/6/2026 | Listed for sale | $577,000+10.1%$423/sqft |
Source: CVRMLS #2533575 Report a problem | ||
| 1/29/2024 | Listing removed | -- |
Source: Zillow Rentals Report a problem | ||
| 11/15/2023 | Price change | $2,800-6.7%$2/sqft |
Source: Zillow Rentals Report a problem | ||
| 10/23/2023 | Listed for rent | $3,000$2/sqft |
Source: Zillow Rentals Report a problem | ||
| 10/2/2023 | Sold | $524,000+7.5%$384/sqft |
Source: CVRMLS #2320528 Report a problem | ||
| 9/11/2023 | Pending sale | $487,500$357/sqft |
Source: CVRMLS #2320528 Report a problem | ||
| 9/6/2023 | Listed for sale | $487,500+58.7%$357/sqft |
Source: CVRMLS #2320528 Report a problem | ||
| 2/22/2018 | Sold | $307,125$225/sqft |
Source: CVRMLS #1801545 Report a problem | ||
Public tax history
Tax history is unavailable.
Neighborhood: The Museum District
Nearby homes
- $520,0003 bd1 ba1.3k sqft804 Cleveland St, Richmond, VA 23221Sold

- $---- bd-- ba-- sqft806 N Cleveland St, Richmond, VA 23221Off Market
- $542,4003 bd2 ba1.3k sqft806 Cleveland St, Richmond, VA 23221Off Market
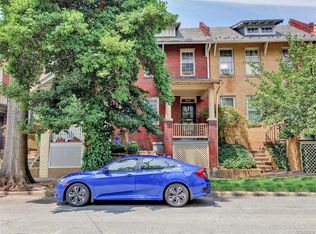
- $568,700-- bd-- ba2.4k sqft800 Cleveland St, Richmond, VA 23221Off Market
- $504,2004 bd1 ba1.3k sqft808 Cleveland St, Richmond, VA 23221Off Market
- $416,300-- bd-- ba-- sqft808 Cleveland St, Richmond, VA 23221Off Market
- $--1 bd1 ba532 sqft3204 W Franklin St APT 7, Richmond, VA 23221Off Market
- $--1 bd1 ba550 sqft3204 W Franklin St APT 11, Richmond, VA 23221Off Market
Nearby schools
GreatSchools rating
- 7/10John B. Cary Elementary SchoolGrades: PK-5Distance: 1.1 mi
- 4/10Albert Hill Middle SchoolGrades: 6-8Distance: 0.3 mi
- 4/10Thomas Jefferson High SchoolGrades: 9-12Distance: 0.8 mi
Schools provided by the listing agent
- Elementary: Lois-Harrison Jones
- Middle: Albert Hill
- High: Thomas Jefferson
Source: CVRMLS. This data may not be complete. We recommend contacting the local school district to confirm school assignments for this home.
Get a cash offer in 3 minutes
Find out how much your home could sell for in as little as 3 minutes with a no-obligation cash offer.
Estimated market value
$529,600
Get a cash offer in 3 minutes
Find out how much your home could sell for in as little as 3 minutes with a no-obligation cash offer.
Estimated market value
$529,600
- Virginia
- Richmond City
- Richmond
- 23221
- The Museum District
- 804 N Cleveland St
Nearby cities
Nearby neighborhoods
Nearby zip codes
Other Richmond Topics
