Step into timeless charm with modern luxury in this extensively renovated historic home, ideally located within walking distance of vibrant downtown McKinney. This home offers the historic lifestyle without the typical historic maintenance headaches. Completely rebuilt in 2010 including: steal I-beam foundation, electrical, plumbing, HVAC, windows, etc. New roof was installed in 2015.This 4,2.5 residence blends classic character with thoughtful updates, featuring wood flooring throughout and charming architectural details. Private primary suite downstairs, along with a versatile flex space ideal for an office, sitting area, or workout room. Upstairs includes three spacious bedrooms and a game room. Enjoy exceptional outdoor living with a beautifully designed screened-in porch and wraparound porch. The space features a gas fireplace with a unique mantle crafted and is wired for a flat-screen TV. The detached garage apartment adds flexibility for rental income, guest accommodations, or multi-generational living. The professionally designed landscaping by Elizabeth Smidt, installed by Great Gardens, showcases native plants that provide year-round color and beauty. A fully automated, high-efficiency drip irrigation system ensures easy maintenance, while designated areas for seasonal beds and a backyard victory garden offer space for flowers, herbs, and vegetables. With stunning curb appeal and lush surroundings, this home offers a rare opportunity to own a piece of history with modern convenience in one of McKinney’s most desirable locations. Historic Tax Advantage: The property benefits from a transferable Level 2 Historic Improvement Zone Tax Exemption, offering up to a 50% reduction on City of McKinney taxes and impacting McKinney ISD and Collin College assessments. The 2026 exemption has been filed. Must Renew exemption annually.
Sold
Price Unknown
804 N College St, McKinney, TX 75069
5beds
3,092sqft
Single Family Residence
Built in 1945
8,276 Square Feet Lot
$945,900 Zestimate®
$--/sqft
$3,402 Estimated rent
Home value
$945,900
$899,000 - $1.00M
$3,402/mo
Zestimate® history
Owner options
List your home for rent
$3,402/mo
Rent Zestimate®
Find your next renter with Zillow Rental Manager. Plus, with online applications, you can quickly screen prospective tenants – for free.
$3,402/mo
Rent Zestimate®
Refinance and save
Refinancing to a lower rate could help reduce your monthly payments and save thousands over the life of the loan.
Explore your selling options
Work with a Zillow partner agent
Leverage their expertise and Zillow's premium Showcase listings to get your home seen by more buyers.
Get startedList with your own agent
Get your home in front of millions of buyers by listing it on Zillow.
Learn how to do itSell it yourself
Take full control of how buyers see your home on Zillow by listing For Sale by Owner (FSBO).
List your homeWhat's special
Wraparound porchWood flooring throughoutPrivate primary suite downstairsCharming architectural detailsBeautifully designed screened-in porch
Zillow last checked:
Listing updated:
Listed by:
David Kraft 0490284 972-396-9100,
RE/MAX Four Corners 972-396-9100
Bought with:
Susan Beers, 0627321
Fathom Realty
Source: NTREIS,MLS#: 21231910
Facts & features
Interior
Bedrooms & bathrooms
- Bedrooms: 5
- Bathrooms: 4
- Full bathrooms: 3
- 1/2 bathrooms: 1
Primary bedroom
- Features: Dual Sinks, Double Vanity, En Suite Bathroom, Garden Tub/Roman Tub, Separate Shower, Walk-In Closet(s)
- Level: First
- Dimensions: 15 x 12
Bedroom
- Level: Second
- Dimensions: 13 x 14
Bedroom
- Level: Second
- Dimensions: 16 x 11
Bedroom
- Level: Second
- Dimensions: 17 x 11
Dining room
- Level: First
- Dimensions: 11 x 14
Game room
- Features: Ceiling Fan(s)
- Level: Second
- Dimensions: 18 x 11
Kitchen
- Features: Built-in Features, Kitchen Island, Pantry
- Level: First
- Dimensions: 11 x 14
Living room
- Level: First
- Dimensions: 14 x 13
Living room
- Level: Second
- Dimensions: 14 x 13
Sunroom
- Features: Ceiling Fan(s)
- Level: First
- Dimensions: 18 x 17
Utility room
- Features: Built-in Features, Utility Room
- Level: First
- Dimensions: 12 x 5
Heating
- Central, Natural Gas
Cooling
- Central Air, Ceiling Fan(s), Electric, Wall Unit(s)
Appliances
- Included: Convection Oven, Dryer, Dishwasher, Disposal, Gas Oven, Gas Range, Microwave, Refrigerator, Tankless Water Heater, Wine Cooler
Features
- Built-in Features, Decorative/Designer Lighting Fixtures, High Speed Internet, Kitchen Island, Cable TV, Natural Woodwork, Walk-In Closet(s), Wired for Sound
- Flooring: Ceramic Tile, Hardwood, Reclaimed Wood, Tile, Wood
- Windows: Skylight(s), Shutters
- Has basement: No
- Number of fireplaces: 1
- Fireplace features: Gas, Gas Log, Gas Starter, Outside, See Remarks, Ventless
Interior area
- Total interior livable area: 3,092 sqft
Property
Parking
- Total spaces: 4
- Parking features: Assigned, Garage, Garage Door Opener, Oversized
- Garage spaces: 2
- Carport spaces: 2
Features
- Levels: Two
- Stories: 2
- Patio & porch: Rear Porch, Front Porch, Screened, Side Porch, See Remarks, Wrap Around, Covered, Deck
- Exterior features: Deck, Outdoor Living Area, Other, Private Yard, Rain Gutters
- Pool features: None
- Fencing: Back Yard,Wood
Lot
- Size: 8,276 Square Feet
- Features: Interior Lot, Sprinkler System, Few Trees
- Residential vegetation: Grassed
Details
- Additional structures: Guest House, Other, Second Residence, See Remarks
- Parcel number: R092600065201
Construction
Type & style
- Home type: SingleFamily
- Architectural style: Craftsman,Detached
- Property subtype: Single Family Residence
Materials
- Wood Siding
- Foundation: Pillar/Post/Pier
- Roof: Asphalt,Shingle
Condition
- Year built: 1945
Utilities & green energy
- Sewer: Public Sewer
- Water: Public
- Utilities for property: Electricity Available, Natural Gas Available, Phone Available, Sewer Available, Separate Meters, Water Available, Cable Available
Green energy
- Energy efficient items: Insulation, Rain/Freeze Sensors, Water Heater, Windows
Community & HOA
Community
- Features: Curbs, Sidewalks
- Security: Other, Smoke Detector(s)
- Subdivision: Mckinney Outlots
HOA
- Has HOA: No
Location
- Region: Mckinney
Financial & listing details
- Tax assessed value: $630,426
- Annual tax amount: $4,353
- Date on market: 4/10/2026
- Cumulative days on market: 6 days
- Listing terms: Cash,Conventional,FHA,VA Loan
Price history
| Date | Event | Price |
|---|---|---|
| 5/14/2026 | Sold | -- |
Source: NTREIS #21231910 Report a problem | ||
| 4/30/2026 | Pending sale | $950,000$307/sqft |
Source: NTREIS #21231910 Report a problem | ||
| 4/20/2026 | Contingent | $950,000$307/sqft |
Source: NTREIS #21231910 Report a problem | ||
| 4/10/2026 | Listed for sale | $950,000+134%$307/sqft |
Source: NTREIS #21231910 Report a problem | ||
| 10/24/2017 | Listing removed | $4,100$1/sqft |
Source: AgPads Report a problem | ||
| 10/18/2017 | Listed for rent | $4,100$1/sqft |
Source: AgPads Report a problem | ||
| 3/11/2016 | Sold | -- |
Source: Agent Provided Report a problem | ||
| 3/11/2016 | Listed for sale | $406,000$131/sqft |
Source: Len Buysee Realty #13326041 Report a problem | ||
| 2/29/2016 | Pending sale | $406,000$131/sqft |
Source: Len Buysee Realty #13326041 Report a problem | ||
| 2/27/2016 | Listed for sale | $406,000+238.3%$131/sqft |
Source: Len Buysee Realty #13326041 Report a problem | ||
| 11/7/2009 | Listing removed | $120,000$39/sqft |
Source: Coldwell Banker Apex, Realtors #11212353 Report a problem | ||
| 6/25/2009 | Price change | $120,000-11.8%$39/sqft |
Source: Coldwell Banker Apex, Realtors #11212353 Report a problem | ||
| 6/6/2009 | Listed for sale | $136,000$44/sqft |
Source: Coldwell Banker Apex, Realtors #11212353 Report a problem | ||
Public tax history
| Year | Property taxes | Tax assessment |
|---|---|---|
| 2025 | $7,882 -46.3% | $630,426 -0.9% |
| 2024 | $14,668 +91.2% | $635,880 +9.7% |
| 2023 | $7,669 -22.1% | $579,739 +10% |
| 2022 | $9,842 +15.5% | $527,035 +8.9% |
| 2021 | $8,525 -12.2% | $483,924 -6.8% |
| 2020 | $9,706 -4.3% | $519,065 -1.7% |
| 2019 | $10,145 +4.6% | $528,025 +10% |
| 2018 | $9,695 +161.8% | $480,023 +11.7% |
| 2017 | $3,703 | $429,743 +10.1% |
| 2016 | $3,703 +9.6% | $390,311 +66.2% |
| 2015 | $3,377 | $234,782 +7% |
| 2014 | $3,377 | $219,525 +18.3% |
| 2013 | -- | $185,557 -1.5% |
| 2012 | -- | $188,391 +43.4% |
| 2011 | -- | $131,371 +24.6% |
| 2010 | -- | $105,412 +13.2% |
| 2009 | -- | $93,084 +6% |
| 2007 | -- | $87,793 +11.3% |
| 2006 | -- | $78,854 +5.7% |
| 2005 | -- | $74,628 +10.6% |
| 2004 | -- | $67,458 -1.7% |
| 2003 | -- | $68,635 -2.6% |
| 2002 | -- | $70,463 -1% |
| 2001 | -- | $71,182 +43.2% |
| 2000 | -- | $49,715 |
Find assessor info on the county website
Neighborhood: Historic McKinney
Nearby homes
- $386,6003 bd2 ba1.3k sqft806 N College St, McKinney, TX 75069Off Market
- $544,3004 bd2 ba1.8k sqft802 N College St, McKinney, TX 75069Off Market
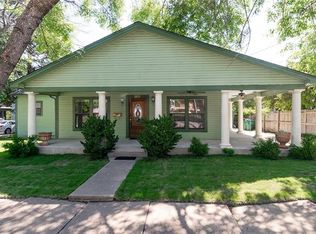
- $718,1004 bd2 ba2.6k sqft517 Heard St, McKinney, TX 75069Off Market
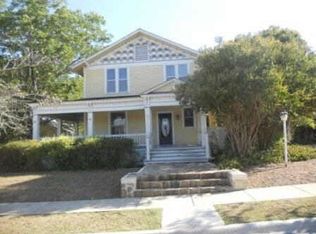
- $369,1003 bd1 ba1.3k sqft800 N College St, McKinney, TX 75069Off Market
- $562,3001 bd1 ba525 sqft516 Jones St, McKinney, TX 75069Off Market
- $1,635,9004 bd3 ba5.6k sqft801 N College St, McKinney, TX 75069Off Market
- $128,0002 bd1 ba1k sqft514 Jones St, McKinney, TX 75069Off Market
- $701,5003 bd3 ba2k sqft513 Heard St, McKinney, TX 75069Off Market
Nearby schools
GreatSchools rating
- 5/10Caldwell Elementary SchoolGrades: K-5Distance: 0.5 mi
- 9/10Faubion Middle SchoolGrades: 6-8Distance: 0.7 mi
- 7/10Mckinney Boyd High SchoolGrades: 9-12Distance: 3.4 mi
Schools provided by the listing agent
- Elementary: Caldwell
- Middle: Faubion
- High: Mckinney Boyd
- District: McKinney ISD
Source: NTREIS. This data may not be complete. We recommend contacting the local school district to confirm school assignments for this home.
Get a cash offer in 3 minutes
Find out how much your home could sell for in as little as 3 minutes with a no-obligation cash offer.
Estimated market value
$945,900
Get a cash offer in 3 minutes
Find out how much your home could sell for in as little as 3 minutes with a no-obligation cash offer.
Estimated market value
$945,900
- Texas
- Collin County
- McKinney
- 75069
- Historic McKinney
- 804 N College St
Nearby cities
Nearby neighborhoods
Nearby zip codes
Other McKinney Topics
