Skip main navigation
Off market
  • $1,429,800

    804 N Columbus St, Alexandria, VA 22314

    4beds
    2,540sqft
    Townhouse
    Built in 1870
    2,178 Square Feet Lot
    $1,429,800 Zestimate®
    $563/sqft
    $6,577 Estimated rent

    Home value

    $1,429,800

    $1.36M - $1.52M

    $6,577/mo

    Zestimate® history
    Loading
    Loading...

    Owner options

    List your home for rent

    $6,577/mo

    Rent Zestimate®

    Find your next renter with Zillow Rental Manager. Plus, with online applications, you can quickly screen prospective tenants – for free.

    Learn more

    $6,577/mo

    Rent Zestimate®

    Refinance and save

    $8,835/mo

    Est. payment

    Refinancing to a lower rate could help reduce your monthly payments and save thousands over the life of the loan.

    See today's rates

    $8,835/mo

    Est. payment

    Explore your selling options

    Work with a Zillow partner agent

    Leverage their expertise and Zillow's premium Showcase listings to get your home seen by more buyers.

    Get started

    List with your own agent

    Get your home in front of millions of buyers by listing it on Zillow.

    Learn how to do it

    Sell it yourself

    Take full control of how buyers see your home on Zillow by listing For Sale by Owner (FSBO).

    List your home

    What's special

    Old townUpdated hall bathSeparate dining roomEasy walkUpgraded appliancesSpaFront yardHuge walk-in closetNew hvac

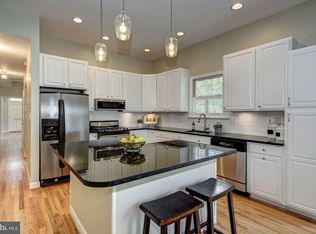
    End unit townhouse that lives like a single family home - over 2,500 square feet of living space on two levels; the flow and space in this home are really impressive! With a classic colonial exterior and built in 1870, this townhouse has the charm and character of Old Alexandria with crown moldings, hardwood floors, and a beautiful private courtyard. Step into the foyer and main level with 9 foot ceilings, a bay window reading nook that overlooks the mature landscaped front yard and then walk through to the separate dining room that overlooks the courtyard and can entertain large dinner parties. The private study just off the dining room can be used for a wonderful private home office, private gym, or play room - so many possibilities! The gourmet kitchen also overlooks the courtyard and is designed to not only look beautiful, but function for the finest home chef. Granite counters, designer cabinets, tons of storage space, upgraded stainless steel appliances, a breakfast bar and a movable center island make this truly a dream kitchen. With an adjacent family room and private courtyard completing this main level, there is tons of well designed space for intimate gatherings or large group entertaining with great flow inside and out. A convenient laundry room and powder room finish the main level. Upstairs a primary suite like no other with a beautiful bay window sitting area, three large closets including a huge walk-in closet, and a gas fireplace for cozy nights in. A private office space included in the suite makes another ideal home office. The renovated primary bath is your own private spa to relax and rejuvenate. Three gracious secondary bedrooms share an updated hall bath. Two parking spaces in the rear of the home access the courtyard and convenient back door entry. So many recent upgrades including new windows in 2020 with plantation shutters and blinds, new HVAC 2019/2021, new front door, freshly painted inside and outside, new light fixtures, upgraded appliances, and in wall and in ceiling speakers - see the full list in the documents section. This house is truly one of finest, most well designed homes in Old Town. It's location - only four blocks to Metro and just down the street from GW Parkway - provide 15 minute access to DC. Eclectic shops and acclaimed restaurants are just outside your front door. Easy walk to Harris Teeter and Trader Joe's. This isn't just a home, it's a lifestyle.

    This property is off market, which means it's not currently listed for sale or rent on Zillow. This may be different from what's available on other websites or public sources.

    Facts & features

    Interior

    Bedrooms & bathrooms
    • Bedrooms: 4
    • Bathrooms: 3
    • Full bathrooms: 2
    • 1/2 bathrooms: 1
    Heating
    • Other, Gas
    Cooling
    • Central
    Appliances
    • Included: Dishwasher, Dryer, Garbage disposal, Microwave, Refrigerator, Washer
    Features
    • Flooring: Softwood
    • Has fireplace: Yes
    Interior area
    • Total interior livable area: 2,540 sqft

    Property

    Features
    • Exterior features: Vinyl
    Lot
    • Size: 2,178 Square Feet
    Details
    • Parcel number: 11714000

    Construction

    Type & style
    • Home type: Townhouse
    Materials
    • Frame
    Condition
    • Year built: 1870

    Community & HOA

    Community
    • Features: On Site Laundry Available
    Location
    • Region: Alexandria

    Financial & listing details

    • Price per square foot: $563/sqft
    • Tax assessed value: $1,233,219
    • Annual tax amount: $13,997

    Price history

    DateEventPrice
    11/5/2021Sold$1,180,000-1.3%$465/sqft
    Source: Bright MLS #VAAX2004418 Report a problem
    10/24/2021Pending sale$1,195,000$470/sqft
    Source: Bright MLS #VAAX2004418 Report a problem
    10/7/2021Contingent$1,195,000$470/sqft
    Source: Bright MLS #VAAX2004418 Report a problem
    9/30/2021Listed for sale$1,195,000+57.2%$470/sqft
    Source: Bright MLS #VAAX2004418 Report a problem
    4/1/2013Sold$760,000+53.8%$299/sqft
    Source: Public Record Report a problem
    6/27/2002Sold$494,000+289%$194/sqft
    Source: Public Record Report a problem
    4/19/2001Sold$127,000$50/sqft
    Source: Public Record Report a problem

    Public tax history

    YearProperty taxesTax assessment
    2026$13,997 +4.5%$1,233,219 +4.5%
    2025$13,396 $1,180,265
    2024$13,396 +6.3%$1,180,265 +3.9%
    2023$12,604 +4.9%$1,135,513 +4.9%
    2022$12,011 +11.3%$1,082,111 +17.6%
    2021$10,792 $920,411 -0.7%
    2020-- $926,605 +4.6%
    2019-- $886,277 -1.9%
    2018$7,848 -10.2%$903,173 +2.6%
    2017$8,744 $880,110 +5%
    2016$8,744 +2.6%$838,322 +2.6%
    2015$8,519 $816,814
    2014$8,519 +13%$816,814 +6%
    2013$7,536 +2.4%$770,579 +2.4%
    2012$7,361 +1.9%$752,703 +1.9%
    2011$7,227 $738,953
    2010$7,227 +6.1%$738,953 -2.1%
    2009$6,813 +5.7%$754,473 -1.1%
    2008$6,443 +2.6%$762,528 +0.7%
    2007$6,282 -1.2%$756,891 -3%
    2006$6,359 -6.3%$780,300 +23%
    2005$6,789 -11.4%$634,500 -11.6%
    2004$7,664 +32.4%$717,500 +32.6%
    2003$5,790 +260.7%$541,100 +260.7%
    2002$1,605 +12.6%$150,000 +12.6%
    2001$1,425 $133,200
    Find assessor info on the county website

    Neighborhood: Braddock Road Metro

    Nearby schools

    GreatSchools rating
    Schools provided by the listing agent
    • District: Alexandria City Public Schools

    Source: The MLS. This data may not be complete. We recommend contacting the local school district to confirm school assignments for this home.

    Get a cash offer in 3 minutes
    Find out how much your home could sell for in as little as 3 minutes with a no-obligation cash offer.
    Estimated market value
    $1,429,800
    Get a cash offer in 3 minutes
    Find out how much your home could sell for in as little as 3 minutes with a no-obligation cash offer.
    Estimated market value
    $1,429,800