Welcome home to this well-maintained 2-story property offering 3 bedrooms and 1.5 baths, with plenty of space both inside and out! Bonus room off of the upstairs bedroom is perfect for extra storage, nursery, large closet or a 4th bedroom if needed. The spacious living room provides ample room for relaxing and even accommodates a dining table, making it perfect for everyday living and entertaining. Enjoy additional living space with both an enclosed front porch and an enclosed back porch, offering versatility for a sitting area, mudroom, or seasonal enjoyment. Step outside to the deck overlooking the backyard, ideal for grilling or gathering with family and friends. The property also features a 2-car detached garage complete with a workshop, a storage shed for extra storage, and an unfinished basement with endless possibilities. Recent updates provide added peace of mind and a fresh, move-in-ready feel, including new carpeting, new flooring in the upstairs bathroom, new front porch flooring, fresh interior paint throughout, and a new central A/C unit. Don't miss this opportunity to own a move-in-ready home with generous living space, abundant storage, and thoughtful updates! Agent Owned
Contingent
Price cut: $9.1K (8/3)
$179,900
804 N Jackson St, Clinton, IL 61727
3beds
2,390sqft
Single Family Residence
Built in 1903
5,796 Square Feet Lot
$-- Zestimate®
$75/sqft
$-- HOA
What's special
Enclosed back porchFresh interior paint throughoutGenerous living spaceAbundant storageEnclosed front porchNew front porch flooringStorage shed
- 72 days
- 43
- 0
Zillow last checked:
Listing updated:
Listed by:
Ryan Utterback 217-620-5332,
Utterback Real Estate
Source: MRED as distributed by MLS GRID,MLS#: 12704539
Facts & features
Interior
Bedrooms & bathrooms
- Bedrooms: 3
- Bathrooms: 2
- Full bathrooms: 1
- 1/2 bathrooms: 1
Rooms
- Room types: Bonus Room
Primary bedroom
- Features: Flooring (Carpet)
- Level: Main
- Area: 169 Square Feet
- Dimensions: 13X13
Bedroom 2
- Features: Flooring (Carpet)
- Level: Second
- Area: 169 Square Feet
- Dimensions: 13X13
Bedroom 3
- Features: Flooring (Carpet)
- Level: Second
- Area: 156 Square Feet
- Dimensions: 12X13
Bonus room
- Features: Flooring (Carpet)
- Level: Second
- Area: 304 Square Feet
- Dimensions: 16X19
Dining room
- Features: Flooring (Wood Laminate)
- Level: Main
- Dimensions: COMBO
Kitchen
- Features: Kitchen (Island), Flooring (Wood Laminate)
- Level: Main
- Area: 195 Square Feet
- Dimensions: 13X15
Laundry
- Features: Flooring (Wood Laminate)
- Level: Main
- Area: 42 Square Feet
- Dimensions: 6X7
Living room
- Features: Flooring (Wood Laminate)
- Level: Main
- Area: 364 Square Feet
- Dimensions: 13X28
Heating
- Natural Gas, Forced Air
Cooling
- Central Air
Appliances
- Included: Range, Refrigerator, Range Hood
- Laundry: Main Level
Features
- 1st Floor Bedroom
- Basement: Unfinished,Full
Interior area
- Total structure area: 3,516
- Total interior livable area: 2,390 sqft
Property
Parking
- Total spaces: 2
- Parking features: Garage Door Opener, Yes, Other, Detached, Garage
- Garage spaces: 2
- Has uncovered spaces: Yes
Accessibility
- Accessibility features: No Disability Access
Features
- Stories: 2
- Patio & porch: Deck
Lot
- Size: 5,796 Square Feet
- Dimensions: 46x126
Details
- Parcel number: 0727404003
- Special conditions: None
Construction
Type & style
- Home type: SingleFamily
- Architectural style: Traditional
- Property subtype: Single Family Residence
Materials
- Vinyl Siding, Steel Siding
- Foundation: Brick/Mortar
- Roof: Asphalt
Condition
- New construction: No
- Year built: 1903
Utilities & green energy
- Electric: Circuit Breakers
- Sewer: Public Sewer
- Water: Public
Community & HOA
HOA
- Services included: None
Location
- Region: Clinton
Financial & listing details
- Price per square foot: $75/sqft
- Tax assessed value: $83,466
- Annual tax amount: $2,325
- Date on market: 7/28/2026
- Ownership: Fee Simple
Estimated market value
Not available
Estimated sales range
Not available
Not available
Price history
| Date | Event | Price |
|---|---|---|
| 8/19/2026 | Contingent | $179,900$75/sqft |
Source:  MRED as distributed by MLS GRID #12704539 Report a problem MRED as distributed by MLS GRID #12704539 Report a problem | ||
| 8/3/2026 | Price change | $179,900-4.8%$75/sqft |
Source: MRED as distributed by MLS GRID #12704539 Report a problem | ||
| 7/28/2026 | Listed for sale | $189,000+89%$79/sqft |
Source: MRED as distributed by MLS GRID #12704539 Report a problem | ||
| 2/11/2026 | Sold | $100,000+334.8%$42/sqft |
Source: Public Record Report a problem | ||
| 12/27/2010 | Sold | $23,000$10/sqft |
Source: Public Record Report a problem | ||
Public tax history
| Year | Property taxes | Tax assessment |
|---|---|---|
| 2024 | $1,705 +9.8% | $27,822 +9.8% |
| 2023 | $1,553 +6.4% | $25,339 +6% |
| 2022 | $1,460 +3.5% | $23,905 +3% |
| 2021 | $1,411 -3.8% | $23,208 |
| 2020 | $1,466 -0.6% | $23,208 |
| 2019 | $1,475 +3.4% | $23,208 +2.4% |
| 2018 | $1,426 +4.9% | $22,664 +2.7% |
| 2017 | $1,360 | $22,078 +2% |
| 2016 | $1,360 +3.4% | $21,645 |
| 2015 | $1,315 | $21,645 |
| 2014 | $1,315 | $21,645 |
| 2013 | -- | $21,645 -8.2% |
| 2012 | -- | $23,585 +57.2% |
| 2011 | -- | $15,000 |
Find assessor info on the county website
Monthly payment
Est. payment
Payment breakdown
Explore the cost of this home by adjusting the details. Changes won't be saved.Climate risks
Neighborhood: 61727
Nearby schools
Schools provided by the listing agent
- Elementary: Clinton Elementary School
- Middle: Clinton Junior High School
- High: Clinton High School
- District: 15
Source: MRED as distributed by MLS GRID. This data may not be complete. We recommend contacting the local school district to confirm school assignments for this home.

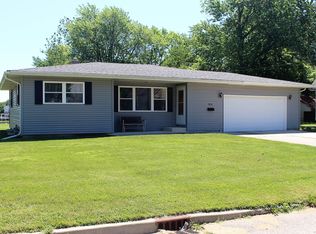
Similar homes
- $190,0003 bd2 ba1.7k sqft74 Hillcrest Dr, Clinton, IL 61727New
 MLS ID #12773601, Janice Utterback, Utterback Real Estate. MRED as distributed by MLS GRID
 - $205,0003 bd2 ba1.7k sqft909 W Washington St, Clinton, IL 61727Active
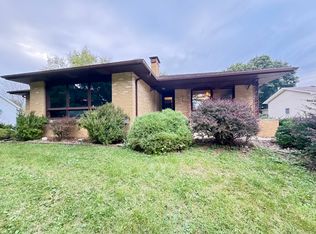 MLS ID #12744506, JJ Devore, ABR,AHWD,e-PRO,GREEN,GRI,SFR,SRS, Century 21 Quest. MRED as distributed by MLS GRID
 - $264,9005 bd3 ba3.5k sqft719 N Center St, Clinton, IL 61727Active
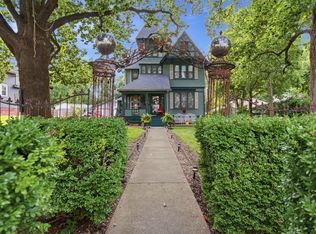 MLS ID #12719406, JJ Devore, ABR,AHWD,e-PRO,GREEN,GRI,SFR,SRS, Century 21 Quest. MRED as distributed by MLS GRID
 - $--2 bd1 ba1.2k sqft309 S Portland Pl, Clinton, IL 61727Auction
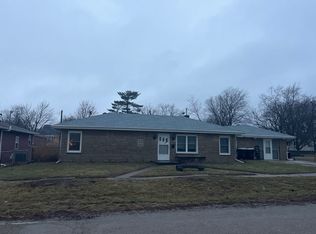 ServiceLink Auction
 - $175,0004 bd2 ba1.8k sqft200 NE 2nd St, Atlanta, IL 61723For Sale
 MLS ID #CA1045497, Diane A Schriber, ME Realty. RMLS Alliance as distributed by MLS GRID
 - $164,9003 bd2 ba1.8k sqft400 S East St, Mc Lean, IL 61754For SaleMLS ID #PA1269099, Tim R Weir, Henderson-Weir Agency Inc. RMLS Alliance as distributed by MLS GRID
- $229,9004 bd3 ba2.1k sqft4668 Mission Dr, Decatur, IL 62526For SaleMLS ID #CA1046915, Kathy L Tega, The Real Estate Group, Inc.. RMLS Alliance as distributed by MLS GRID
