Skip main navigation
Closed
  • $66,000

    804 N Jefferson St, Huntington, IN 46750

    5beds
    3,890sqft
    Single Family Residence
    Built in 1858
    6,534 Square Feet Lot
    $210,200 Zestimate®
    $--/sqft
    $1,923 Estimated rent

    Home value

    $210,200

    $168,000 - $252,000

    $1,923/mo

    Zestimate® history
    Loading
    Loading...

    Owner options

    List your home for rent

    $1,923/mo

    Rent Zestimate®

    Find your next renter with Zillow Rental Manager. Plus, with online applications, you can quickly screen prospective tenants – for free.

    Learn more

    $1,923/mo

    Rent Zestimate®

    Refinance and save

    $319/mo

    Est. payment

    Refinancing to a lower rate could help reduce your monthly payments and save thousands over the life of the loan.

    See today's rates

    $319/mo

    Est. payment

    Explore your selling options

    Work with a Zillow partner agent

    Leverage their expertise and Zillow's premium Showcase listings to get your home seen by more buyers.

    Get started

    List with your own agent

    Get your home in front of millions of buyers by listing it on Zillow.

    Learn how to do it

    Sell it yourself

    Take full control of how buyers see your home on Zillow by listing For Sale by Owner (FSBO).

    List your home

    What's special

    Great fireplaceBeautiful custom woodworkAmazing built-in cabinetryAmazing hardwood floors
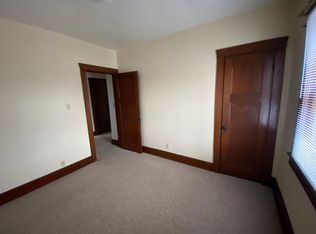
    Selling via Online Auction Only on Tuesday, August 22nd at 6:00pm. Register and bid at HoosierAuctions.com. What an opportunity that awaits the next owner of this amazing northside Huntington home. This home, built in 1858 has been in this family since 1961. Discover unmatched potential in this 5 bedroom, bath and a half house that offers amazing hardwood floors, beautiful custom woodwork, amazing built-in cabinetry, great fireplace and just so much more. Don't miss out!

    Zillow last checked:

    Listing updated:

    Listed by:

    Joel Buzzard Off:260-356-5505,

    Hoosier Real Estate Group

    Bought with:

    Joel Buzzard, RB14028464

    Hoosier Real Estate Group

    Source: IRMLS,MLS#: 202328081MLS Logo

    Facts & features

    Interior

    Bedrooms & bathrooms
    • Bedrooms: 5
    • Bathrooms: 2
    • 1/2 bathrooms: 2
    Bedroom 1
    • Level: Upper
    Bedroom 2
    • Level: Upper
    Dining room
    • Level: Main
    • Area: 266
    • Dimensions: 19 x 14
    Family room
    • Level: Main
    • Area: 117
    • Dimensions: 9 x 13
    Kitchen
    • Level: Main
    • Area: 242
    • Dimensions: 22 x 11
    Living room
    • Level: Main
    • Area: 352
    • Dimensions: 22 x 16
    Office
    • Level: Main
    • Area: 195
    • Dimensions: 15 x 13
    Heating
    • Hot Water, Radiant
    Cooling
    • Window Unit(s)
    Appliances
    • Included: Range/Oven Hook Up Gas, Electric Water Heater
    • Laundry: Electric Dryer Hookup
    Features
    • Bookcases, Ceiling-9+, Cedar Closet(s), Walk-In Closet(s), Laminate Counters, Crown Molding, Entrance Foyer, Natural Woodwork, Formal Dining Room, Great Room, Custom Cabinetry
    • Flooring: Hardwood, Carpet
    • Doors: Pocket Doors
    • Windows: Window Treatments, Shutters
    • Basement: Full,Unfinished
    • Attic: Storage,Walk-up
    • Number of fireplaces: 2
    • Fireplace features: Dining Room, Living Room
    Interior area
    • Total structure area: 5,860
    • Total interior livable area: 3,890 sqft
    • Finished area above ground: 3,890
    • Finished area below ground: 0

    Property

    Features
    • Levels: Two
    • Stories: 2
    • Patio & porch: Porch Covered
    • Fencing: None
    Lot
    • Size: 6,534 Square Feet
    • Dimensions: 67 x 96
    • Features: Level, 0-2.9999, City/Town/Suburb, Landscaped
    Details
    • Parcel number: 350515100528.400005
    • Zoning: R2
    • Zoning description: Residential
    • Special conditions: Auction

    Construction

    Type & style
    • Home type: SingleFamily
    • Architectural style: Foursquare
    • Property subtype: Single Family Residence
    Materials
    • Vinyl Siding
    • Foundation: Stone
    • Roof: Asphalt
    Condition
    • New construction: No
    • Year built: 1858

    Utilities & green energy

    • Sewer: City
    • Water: City

    Community & HOA

    Community
    • Subdivision: None
    Location
    • Region: Huntington

    Financial & listing details

    • Tax assessed value: $49,200
    • Annual tax amount: $1,678
    • Date on market: 9/25/2023
    • Listing terms: Cash,Conventional
    • Road surface type: Asphalt

    Price history

    DateEventPrice
    9/22/2023Sold$66,000
    Source: IRMLS #202328081 Report a problem

    Public tax history

    YearProperty taxesTax assessment
    2025$1,172 -36.1%$49,200 -75.4%
    2024$1,833 +9.2%$199,900 +9.1%
    2023$1,678 +15.7%$183,300 +9.2%
    2022$1,450 +6.1%$167,800 +15.7%
    2021$1,367 +17.6%$145,000 +6.1%
    2020$1,162 -38.5%$136,700 +17.6%
    2019$1,890 -9.6%$116,200 -16.2%
    2017$2,091 +52.9%$138,700 +1%
    2016$1,367 -4.1%$137,300 -3.7%
    2014$1,426 -2%$142,600 -2%
    2013$1,455 +5.4%$145,500 +5.4%
    2012$1,381 -3.5%$138,100 -3.5%
    2011$1,431 $143,100
    2010$1,431 $143,100
    2009$1,431 +9.4%$143,100 -7.6%
    2007$1,308 -49.7%$154,800 +4.3%
    2006$2,603 $148,400 +12.8%
    2005-- $131,600
    Find assessor info on the county website

    Neighborhood: 46750

    Nearby schools

    GreatSchools rating
    Schools provided by the listing agent
    • Elementary: Flint Springs
    • Middle: Crestview
    • High: Huntington North
    • District: Huntington County Community

    Source: IRMLS. This data may not be complete. We recommend contacting the local school district to confirm school assignments for this home.

    Get pre-qualified for a loan
    At Zillow Home Loans, we can pre-qualify you in as little as 5 minutes with no impact to your credit score.

    An equal housing lender. NMLS #10287.

    Sell for more on Zillow
    Get a Zillow Showcase℠ listing at no additional cost and you could sell for .
    $210,200
    2% more
    +$4,204
    With Zillow Showcase(estimated)
    $214,404