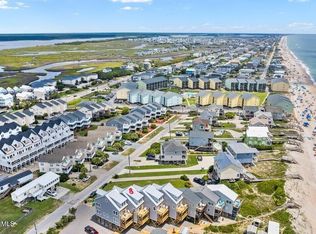
Discover this stunning, like-new oceanside townhome—sold fully furnished with all appliances and essentials included! Simply bring your groceries and move right in or seamlessly step into ongoing Airbnb rental income! Part of an exclusive collection of 4 newer townhomes known as ''The Dunes'', this exceptional property was expertly crafted in 2023 by the highly acclaimed local builders Steve and Sara Dutton of Swan Song Properties.
Enjoy sweeping ocean and beach vistas with a private beach access just steps away. Two expansive levels offer open decks, while the top-floor ''Captain's Quarters'' master suite provides panoramic views of the ocean, beach, and Intracoastal waterway. Nestled in a prime location with a thoughtfully crafted floor plan, these homes distinguish themselves through superior construction quality and exquisite finishes. Originally, the builder reserved this premium unit for personal family vacations, but now this best and final unit is available—an exceptional opportunity for discerning buyers. Engineered and built to exceed the highest standards, this home features durable, premium elements such as a water and ice shield beneath the heavy-gauge standing seam metal roof, impact-resistant double-hung windows, and reinforced interior shear walls—all surpassing current building codes. Offering generous space with 3 bedrooms and 2.5 baths, this townhome presents a rare turnkey offering that combines lasting quality with outstanding value. No detail was overlooked! These premium furnishings convey at no additional cost, saving you tens of thousands of dollars and countless days of shopping and setup!
Don't miss this chance to own the final builder's unit in this oceanside community!
Sold for $785,000
$785,000
804 N Topsail Drive #A, Surf City, NC 28445
3beds
1,729sqft
Townhouse
Built in 2023
6,098.4 Square Feet Lot
$796,000 Zestimate®
$454/sqft
$2,577 Estimated rent
Home value
$796,000
$716,000 - $884,000
$2,577/mo
Zestimate® history
Owner options
List your home for rent
$2,577/mo
Rent Zestimate®
Find your next renter with Zillow Rental Manager. Plus, with online applications, you can quickly screen prospective tenants – for free.
$2,577/mo
Rent Zestimate®
Refinance and save
$4,621/mo
Est. payment
Refinancing to a lower rate could help reduce your monthly payments and save thousands over the life of the loan.
$4,621/mo
Est. payment
Explore your selling options
Work with a Zillow partner agent
Leverage their expertise and Zillow's premium Showcase listings to get your home seen by more buyers.
Get startedList with your own agent
Get your home in front of millions of buyers by listing it on Zillow.
Learn how to do itSell it yourself
Take full control of how buyers see your home on Zillow by listing For Sale by Owner (FSBO).
List your homeWhat's special
Exquisite finishesReinforced interior shear wallsImpact-resistant double-hung windowsThoughtfully crafted floor plan
Zillow last checked:
Listing updated:
Listed by:
Jim A Spicuzza 910-443-4283,
Coastal Properties,
Damien L Buchanan 910-338-7779,
Cadence Realty Corporation
Bought with:
Kathleen LeBlanc, 272735
Flex Realty
Source: Hive MLS,MLS#: 100534215 Originating MLS: Cape Fear Realtors MLS, Inc.
Originating MLS: Cape Fear Realtors MLS, Inc.Facts & features
Interior
Bedrooms & bathrooms
- Bedrooms: 3
- Bathrooms: 3
- Full bathrooms: 2
- 1/2 bathrooms: 1
Primary bedroom
- Level: Third
- Dimensions: 25.3 x 10
Bedroom 1
- Level: First
- Dimensions: 12.7 x 11.5
Bedroom 2
- Level: First
- Dimensions: 14.11 x 9.6
Dining room
- Level: Second
- Dimensions: 11.2 x 11.1
Kitchen
- Level: Second
- Dimensions: 11.5 x 13.11
Laundry
- Level: First
- Dimensions: 7.6 x 5.7
Living room
- Level: Second
- Dimensions: 14.11 x 12.6
Heating
- Electric, Forced Air
Cooling
- Central Air, Wall/Window Unit(s)
Appliances
- Included: Electric Oven, Built-In Microwave, Refrigerator, Dishwasher
- Laundry: Laundry Room
Features
- Walk-in Closet(s), Solid Surface, Kitchen Island, Ceiling Fan(s), Furnished, Pantry, Walk-in Shower, Blinds/Shades, Walk-In Closet(s)
- Flooring: LVT/LVP
- Windows: Storm Window(s)
- Basement: None
- Has fireplace: No
- Fireplace features: None
- Furnished: Yes
Interior area
- Total structure area: 1,729
- Total interior livable area: 1,729 sqft
Property
Parking
- Total spaces: 2
- Parking features: Garage Faces Front, Parking Lot, Gravel, Lighted, On Site
- Uncovered spaces: 2
Features
- Levels: Three Or More
- Stories: 3
- Patio & porch: Covered, Deck, Porch
- Exterior features: Outdoor Shower, DP50 Windows
- Fencing: Partial,Wood
- Has view: Yes
- View description: ICW, Ocean, Sound, Water
- Has water view: Yes
- Water view: Ocean,Sound,Water
- Waterfront features: Deeded Beach Access, Second Row, Ocean Front
- Frontage type: Oceanfront
Lot
- Size: 6,098 sqft
- Dimensions: 16' x 50' + all common areas, beach access & parking
- Features: Dunes, Level, Deeded Beach Access, Ocean Side, Second Row
Details
- Additional structures: Covered Area, Shower, Storage
- Parcel number: 42452271530000
- Zoning: MU
- Special conditions: Standard
Construction
Type & style
- Home type: Townhouse
- Property subtype: Townhouse
Materials
- Cedar, Shake Siding, Vinyl Siding
- Foundation: Other, Pilings
- Roof: Metal
Condition
- New construction: No
- Year built: 2023
Utilities & green energy
- Sewer: Public Sewer
- Water: Public
- Utilities for property: Cable Available, Sewer Connected, Underground Utilities, Water Connected
Green energy
- Energy efficient items: Lighting
Community & neighborhood
Security
- Security features: Security Lights
Location
- Region: Holly Ridge
- Subdivision: Scott P Cahill
HOA & financial
HOA
- Has HOA: No
- Amenities included: Waterfront Community, Beach Access, None
- Association name: N/A
Other
Other facts
- Listing agreement: Exclusive Right To Sell
- Listing terms: Commercial,Cash,Conventional,FHA,VA Loan
Price history
| Date | Event | Price |
|---|---|---|
| 1/2/2026 | Sold | $785,000-1.9%$454/sqft |
Source:  Hive MLS #100534215 Report a problem Hive MLS #100534215 Report a problem | ||
| 12/5/2025 | Contingent | $799,900$463/sqft |
Source: Hive MLS #100534215 Report a problem | ||
| 10/3/2025 | Listed for sale | $799,900$463/sqft |
Source: Hive MLS #100534215 Report a problem | ||
Public tax history
Tax history is unavailable.
Neighborhood: 28445
Nearby schools
GreatSchools rating
- 7/10Surf City ElementaryGrades: PK-5Distance: 3.2 mi
- 9/10Surf City MiddleGrades: 6-8Distance: 3.2 mi
- 8/10Topsail High SchoolGrades: 9-12Distance: 9 mi
Schools provided by the listing agent
- Elementary: Surf City
- Middle: Surf City
- High: Topsail
Source: Hive MLS. This data may not be complete. We recommend contacting the local school district to confirm school assignments for this home.
Get a cash offer in 3 minutes
Find out how much your home could sell for in as little as 3 minutes with a no-obligation cash offer.
Estimated market value
$796,000
Get a cash offer in 3 minutes
Find out how much your home could sell for in as little as 3 minutes with a no-obligation cash offer.
Estimated market value
$796,000
- North Carolina
- Pender County
- Surf City
- 28445
- 804 N Topsail Drive Unit A
Nearby cities
Nearby zip codes
Other Surf City Topics
