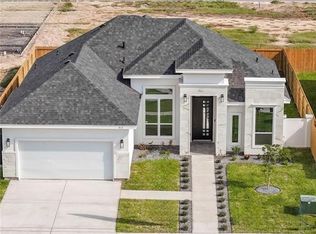
Gorgeous luxury homes in Edinburg near N. 10th Street and within 1.5 miles from UT RGV. This beautiful 3 bedroom/2 bath home which includes, a large main bedroom with a spa luxury feeling in the primary bath with double glass door entry, stand alone luxury tub, double sinks with an additional vanity with LED vanity mirror, a large walk-in closet with built-in cabinetry. Guest bedrooms share a bathroom which features beautifully tiled tub/shower combo. Large laundry room, Walk-in Panty. The large kitchen island features Quartz countertops, pot filler, a cooktop, dishwasher, microwave and wall oven. Porcelain tile floors, Cabinets go up to the ceilings with interior lighting, 8 foot doors, 12 and 10 foot ceilings through out the home, security cameras, alarm system, oversized corner lot and Foam insulation in attic. The outdoors features a large patio for entertaining, double sided garage doors, Landscape Sprinkler system. Lots of extra features to view. 1 year warranty provided.
Sold
Price Unknown
804 N Trinity St, Edinburg, TX 78541
3beds
1,738sqft
Single Family Residence, Residential
Built in 2025
8,145 Square Feet Lot
$338,800 Zestimate®
$--/sqft
$1,926 Estimated rent
Home value
$338,800
$302,000 - $379,000
$1,926/mo
Zestimate® history
Owner options
List your home for rent
$1,926/mo
Rent Zestimate®
Find your next renter with Zillow Rental Manager. Plus, with online applications, you can quickly screen prospective tenants – for free.
$1,926/mo
Rent Zestimate®
Refinance and save
$500/mo
Est. payment
Refinancing to a lower rate could help reduce your monthly payments and save thousands over the life of the loan.
$500/mo
Est. payment
Explore your selling options
Work with a Zillow partner agent
Leverage their expertise and Zillow's premium Showcase listings to get your home seen by more buyers.
Get startedList with your own agent
Get your home in front of millions of buyers by listing it on Zillow.
Learn how to do itSell it yourself
Take full control of how buyers see your home on Zillow by listing For Sale by Owner (FSBO).
List your homeWhat's special
Porcelain tile floorsQuartz countertopsLarge main bedroomStand alone luxury tubOversized corner lotLarge laundry roomLarge kitchen island
Zillow last checked:
Listing updated:
Listed by:
Imelda Mendoza 956-867-5843,
Ursa Real Estate
Source: Greater McAllen AOR,MLS#: 464663
Facts & features
Interior
Bedrooms & bathrooms
- Bedrooms: 3
- Bathrooms: 2
- Full bathrooms: 2
Dining room
- Description: Living Area(s): 1
Living room
- Description: Living Area(s): 1
Heating
- Has Heating (Unspecified Type)
Cooling
- Central Air, Electric
Appliances
- Included: Electric Water Heater, Gas Cooktop, Dishwasher, Disposal, Microwave, Oven-Single
- Laundry: Laundry Room, Washer/Dryer Connection
Features
- Countertops (Quartz), Built-in Features, Ceiling Fan(s), Crown Molding, High Ceilings, Fireplace, Walk-In Closet(s)
- Flooring: Porcelain Tile
- Windows: Double Pane Windows, Vertical Blinds
- Has fireplace: Yes
Interior area
- Total structure area: 1,738
- Total interior livable area: 1,738 sqft
Property
Parking
- Total spaces: 2
- Parking features: Attached, Garage Faces Front
- Attached garage spaces: 2
Features
- Patio & porch: Covered Patio
- Exterior features: Sprinkler System
- Fencing: Landscaped,Masonry,Privacy
Lot
- Size: 8,145 Square Feet
- Features: Corner Lot, Curb & Gutters, Sidewalks, Sprinkler System
Details
- Parcel number: A634000000007000
- Other equipment: 1 Year Warranty
Construction
Type & style
- Home type: SingleFamily
- Property subtype: Single Family Residence, Residential
Materials
- Stone, Stucco
- Foundation: Slab
- Roof: Composition
Condition
- New construction: No
- Year built: 2025
Utilities & green energy
- Sewer: Public Sewer
- Water: Public
- Utilities for property: Cable Available
Community & HOA
Community
- Features: Curbs, Gated, Sidewalks, Street Lights
- Security: Smoke Detector(s)
- Subdivision: Atwood Estates
HOA
- Has HOA: Yes
- HOA fee: $500 annually
- HOA name: Atwood Estates HOA
Location
- Region: Edinburg
Financial & listing details
- Tax assessed value: $178,874
- Annual tax amount: $1,079
- Date on market: 3/7/2025
- Road surface type: Paved
Price history
| Date | Event | Price |
|---|---|---|
| 4/28/2025 | Sold | -- |
Source: Greater McAllen AOR #464663 Report a problem | ||
| 4/1/2025 | Pending sale | $359,900$207/sqft |
Source: Greater McAllen AOR #464663 Report a problem | ||
| 3/7/2025 | Listed for sale | $359,900$207/sqft |
Source: Greater McAllen AOR #464663 Report a problem | ||
Public tax history
| Year | Property taxes | Tax assessment |
|---|---|---|
| 2025 | $3,161 +130.7% | $178,874 +132.2% |
| 2024 | $1,370 -0.3% | $77,040 |
| 2023 | $1,375 | $77,040 |
Find assessor info on the county website
Neighborhood: 78541
Nearby homes
- $350,200-- bd2 ba1.7k sqft808 N Trinity St, Edinburg, TX 78541Off Market
- $418,100-- bd2 ba2.7k sqft805 N Brushfield Ave, Edinburg, TX 78541Off Market
- $--3 bd3 ba1.7k sqft809 N Brushfield Ave, Edinburg, TX 78541Sold

- $--3 bd3 ba1.6k sqft812 N Trinity St, Edinburg, TX 78541Sold
- $66,000-- bd-- ba-- sqft5016 W Burberry St, Edinburg, TX 78541Off Market
- $311,200-- bd2 ba1.7k sqft5012 W Burberry St, Edinburg, TX 78541Off Market
- $419,300-- bd2 ba2.2k sqft805 N Trinity St, Edinburg, TX 78541Off Market
- $--4 bd3 ba1.7k sqft813 N Brushfield Ave, Edinburg, TX 78541Sold
Nearby schools
GreatSchools rating
- 8/10R C Flores-Mark A Zapata Elementary SchoolGrades: PK-5Distance: 1.3 mi
- 6/10Elias Longoria Sr Middle SchoolGrades: 6-8Distance: 3.2 mi
- 6/10Robert R Vela High SchoolGrades: 9-12Distance: 4.4 mi
Schools provided by the listing agent
- Elementary: Cavazos
- Middle: Longoria
- High: Edinburg North H.S.
- District: Edinburg ISD
Source: Greater McAllen AOR. This data may not be complete. We recommend contacting the local school district to confirm school assignments for this home.
- Texas
- Hidalgo County
- Edinburg
- 78541
- 804 N Trinity St
Nearby cities
Nearby neighborhoods
Nearby zip codes
Other Edinburg Topics
