Skip main navigation
Sold for $1,415,000
  • $1,415,000

    804 N Wakefield St, Arlington, VA 22203

    4beds
    2,200sqft
    Townhouse
    Built in 2013
    963 Square Feet Lot
    $1,463,800 Zestimate®
    $643/sqft
    $6,286 Estimated rent

    Home value

    $1,463,800

    $1.39M - $1.54M

    $6,286/mo

    Zestimate® history
    Loading
    Loading...

    Owner options

    List your home for rent

    $6,286/mo

    Rent Zestimate®

    Find your next renter with Zillow Rental Manager. Plus, with online applications, you can quickly screen prospective tenants – for free.

    Learn more

    $6,286/mo

    Rent Zestimate®

    Refinance and save

    $8,926/mo

    Est. payment

    Refinancing to a lower rate could help reduce your monthly payments and save thousands over the life of the loan.

    See today's rates

    $8,926/mo

    Est. payment

    Explore your selling options

    Work with a Zillow partner agent

    Leverage their expertise and Zillow's premium Showcase listings to get your home seen by more buyers.

    Get started

    List with your own agent

    Get your home in front of millions of buyers by listing it on Zillow.

    Learn how to do it

    Sell it yourself

    Take full control of how buyers see your home on Zillow by listing For Sale by Owner (FSBO).

    List your home

    What's special

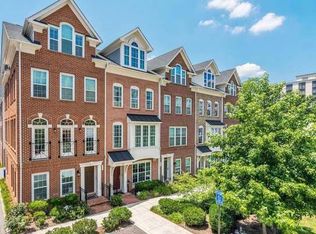
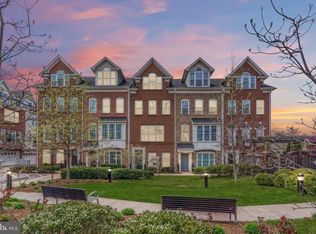
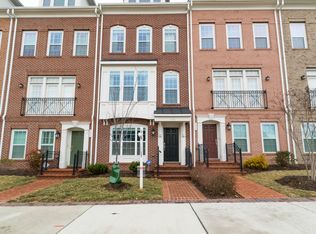
    Welcome to your dream home in the heart of North Arlington! This modern and meticulously updated 4 bedroom, 4.5 bathroom townhouse is a true masterpiece of contemporary design and luxury urban living. This all brick, light-filled end unit is conveniently tucked in the center of the community - just blocks from restaurants, retail, Ballston Metro Station and Ballston Quarter - with guest parking just steps outside the front door. The first floor features a full bedroom and bathroom, along with a two-car garage with shelving and ample storage space which provides the convenience and functionality you need. As you make your way up to the main floor, you will be greeted by a bright and airy open-concept living space that seamlessly blends style and functionality. The expansive living room is decorated impeccably to accentuate the sleek hardwood floors, recessed lighting, and large windows that bathe the space in natural light, creating a warm and inviting atmosphere. The dine-in gourmet kitchen is a chef's delight, featuring top-of-the-line stainless steel appliances, massive eat-in center island, quartzite countertops, and custom cabinetry. Off the kitchen there is a beautifully updated half bath. Whether you're relaxing with family or entertaining guests, this is the perfect space to unwind. On the next level you will find two more bedrooms, each with full bathrooms. The primary suite is a true oasis, boasting a spa-like en suite bathroom with a luxurious glass-enclosed shower and dual vanities. The multiple closets, complete with custom shelving systems, provide ample storage space for your wardrobe. Just down the hall, you will find another guest bedroom and en suite bathroom with shower and tub. A convenient laundry space with high-end front load washer and dryer provides easy accessibility. Finally, on the top level, there is a large multi-purpose rec room and a fourth bedroom that is generously sized, with large windows and lots of closet space, along with another en suite bathroom. You will also find additional storage space throughout this level. This floor is complete with a large balcony that allows for the enjoyment of al fresco dining or simply soaking in the sunshine. Owner has put in over $100K in updates and improvements, see documents for full list. Additional features include - Beautiful High-End Flooring & Hardwood Stairs - Custom Window Treatments - Upgraded Kohler Plumbing Fixtures - Recessed Lighting & Crown Molding - Baths Feature Frameless Shower Doors, Rain Shower Heads & Floor to Ceiling Tile - Top of the Line Appliances - Sonos Sound System Wired Throughout - Rooftop Balcony - 4 Bonus Storage Spaces on Fourth Level - Upper Level Pre-Wired for Surround Sound Theatre - Blocks to Metro, Retail & Restaurants! Located in the highly sought-after North Arlington area, you'll have easy access to shopping, dining, parks, and top-rated schools. Commuters will appreciate the close proximity to major highways and public transportation options.

    Zillow last checked:

    Listing updated:

    Listed by:

    Will Prendergast 703-434-2711,

    Washington Fine Properties, LLC,

    Listing Team: The Prendergast Team, LLC,Co-Listing Team: The Prendergast Team, LLC,Co-Listing Agent: Marianne K Prendergast 703-676-3030,

    Washington Fine Properties, LLC

    Bought with:

    Jose Ramirez, 0225232686

    Compass

    Source: Bright MLS,MLS#: VAAR2036998MLS Logo

    Facts & features

    Interior

    Bedrooms & bathrooms
    • Bedrooms: 4
    • Bathrooms: 5
    • Full bathrooms: 4
    • 1/2 bathrooms: 1
    • Main level bathrooms: 1
    Basement
    • Area: 0
    Heating
    • Forced Air, Natural Gas
    Cooling
    • Central Air, Electric
    Appliances
    • Included: Gas Water Heater
    • Laundry: Upper Level, Dryer In Unit, Washer In Unit
    Features
    • Ceiling Fan(s), Central Vacuum, Dining Area, Family Room Off Kitchen, Eat-in Kitchen, Kitchen Island, Primary Bath(s), Recessed Lighting, Breakfast Area, Built-in Features, Combination Kitchen/Living, Combination Kitchen/Dining, Crown Molding, Open Floorplan, Entry Level Bedroom, Kitchen - Gourmet, Sound System, High Ceilings
    • Flooring: Hardwood, Ceramic Tile, Wood
    • Doors: ENERGY STAR Qualified Doors, French Doors, Insulated, Sliding Glass
    • Windows: Double Hung, Double Pane Windows, Energy Efficient, Insulated Windows, Sliding, Window Treatments
    • Has basement: No
    • Number of fireplaces: 1
    • Fireplace features: Gas/Propane, Marble
    Interior area
    • Total structure area: 2,200
    • Total interior livable area: 2,200 sqft
    • Finished area above ground: 2,200
    • Finished area below ground: 0

    Property

    Parking
    • Total spaces: 2
    • Parking features: Garage Faces Rear, Attached
    • Attached garage spaces: 2
    Accessibility
    • Accessibility features: None
    Features
    • Levels: Four
    • Stories: 4
    • Exterior features: Extensive Hardscape, Lighting, Rain Gutters, Street Lights, Sidewalks, Balcony
    • Pool features: None
    Lot
    • Size: 963 Square Feet
    Details
    • Additional structures: Above Grade, Below Grade
    • Parcel number: 14054044
    • Zoning: RA8-18
    • Special conditions: Standard

    Construction

    Type & style
    • Home type: Townhouse
    • Architectural style: Contemporary
    • Property subtype: Townhouse
    Materials
    • Brick
    • Foundation: Block
    Condition
    • Excellent
    • New construction: No
    • Year built: 2013

    Utilities & green energy

    • Sewer: Public Sewer
    • Water: Public

    Community & HOA

    Community
    • Subdivision: Ballston
    HOA
    • Has HOA: Yes
    • HOA fee: $135 monthly
    Location
    • Region: Arlington

    Financial & listing details

    • Price per square foot: $643/sqft
    • Tax assessed value: $1,306,900
    • Annual tax amount: $13,461
    • Date on market: 10/24/2023
    • Listing agreement: Exclusive Right To Sell
    • Ownership: Fee Simple

    Price history

    DateEventPrice
    11/15/2023Sold$1,415,000+1.1%$643/sqft
    Source: Bright MLS #VAAR2036998 Report a problem
    11/8/2023Pending sale$1,399,000+7.6%$636/sqft
    Source: Bright MLS #VAAR2036998 Report a problem
    11/26/2019Sold$1,299,900+0.1%$591/sqft
    Source: Agent Provided Report a problem
    10/30/2019Pending sale$1,299,000$590/sqft
    Source: KW Metro Center #VAAR155982 Report a problem
    10/19/2019Listed for sale$1,299,000+24.8%$590/sqft
    Source: KW Metro Center #VAAR155982 Report a problem
    8/21/2013Sold$1,041,153$473/sqft
    Source: Public Record Report a problem

    Public tax history

    YearProperty taxesTax assessment
    2025$14,280 +8.2%$1,382,400 +8.2%
    2024$13,201 -1.9%$1,277,900 -2.2%
    2023$13,461 +2.8%$1,306,900 +2.8%
    2022$13,094 +4.1%$1,271,300 +4.1%
    2021$12,577 +6.7%$1,221,100 +6.3%
    2020$11,790 +18.4%$1,149,100 +18.4%
    2019$9,959 +3.3%$970,700 +1.3%
    2018$9,639 +0.1%$958,200 +0.1%
    2017$9,631 +1%$957,400 -0.6%
    2016$9,540 +5.5%$962,700 +6%
    2015$9,047 +1%$908,300 +1%
    2014$8,958 +163.8%$899,400 +166.5%
    2013$3,395 +3.6%$337,500
    2012$3,277 --
    Find assessor info on the county website

    Neighborhood: Bluemont

    Nearby schools

    GreatSchools rating
    Schools provided by the listing agent
    • Elementary: Ashlawn
    • Middle: Swanson
    • High: Washington-liberty
    • District: Arlington County Public Schools

    Source: Bright MLS. This data may not be complete. We recommend contacting the local school district to confirm school assignments for this home.

    Get a cash offer in 3 minutes
    Find out how much your home could sell for in as little as 3 minutes with a no-obligation cash offer.
    Estimated market value
    $1,463,800
    Get a cash offer in 3 minutes
    Find out how much your home could sell for in as little as 3 minutes with a no-obligation cash offer.
    Estimated market value
    $1,463,800