Your next project is ready for some love! Loads of potential here! Office could be a 5th bedroom on the main floor. Laundry room has a vintage sink. Room to add cabinets in the kitchen if needed. Pantry is under the stairway. Lots of storage in the upstairs bathroom. Detached 288 square foot 1-car garage has a concrete floor. 108 square foot shed. Enjoy sipping on your favorite beverage on your covered patio on the back of the home overlooking a treed yard. Parking areas in the front and back of the home.
Active
Price cut: $40K (6/20)
$55,000
804 N Washington Ave, Iola, KS 66749
4beds
1,908sqft
Single Family Residence
Built in 1910
0.27 Acres Lot
$-- Zestimate®
$29/sqft
$-- HOA
What's special
- 380 days
- 308
- 38
Zillow last checked:
Listing updated:
Listed by:
Beth Mersman 785-448-7500,
The Kansas Property Place
Source: Heartland MLS as distributed by MLS GRID,MLS#: 2570996
Facts & features
Interior
Bedrooms & bathrooms
- Bedrooms: 4
- Bathrooms: 2
- Full bathrooms: 2
Bedroom 1
- Features: Carpet, Ceiling Fan(s)
- Level: Second
- Dimensions: 13 x 12
Bedroom 2
- Features: Carpet
- Level: Second
- Dimensions: 13 x 11
Bedroom 3
- Features: Vinyl
- Level: Second
- Area: 130 Square Feet
- Dimensions: 13 x 10
Bedroom 4
- Features: Linoleum
- Level: Second
- Dimensions: 13 x 9
Bathroom 1
- Features: Linoleum, Shower Only
- Level: First
- Area: 40 Square Feet
- Dimensions: 10 x 4
Bathroom 2
- Features: Built-in Features, Linoleum, Shower Over Tub
- Level: Second
- Area: 81 Square Feet
- Dimensions: 9 x 9
Dining room
- Features: Carpet
- Level: First
- Dimensions: 13 x 11
Kitchen
- Features: Ceiling Fan(s), Linoleum
- Level: First
- Dimensions: 13 x 12
Laundry
- Features: Linoleum
- Level: First
- Dimensions: 13 x 5
Living room
- Features: Carpet
- Level: First
- Dimensions: 13 x 12
Office
- Features: Carpet, Ceiling Fan(s)
- Level: First
- Dimensions: 15 x 13
Heating
- Natural Gas, Wall Furnace
Cooling
- Window Unit(s)
Appliances
- Laundry: Main Level, Sink
Features
- Ceiling Fan(s), Pantry
- Flooring: Carpet, Vinyl
- Basement: Cellar
- Has fireplace: No
Interior area
- Total structure area: 1,908
- Total interior livable area: 1,908 sqft
- Finished area above ground: 1,908
- Finished area below ground: 0
Property
Parking
- Total spaces: 1
- Parking features: Detached
- Garage spaces: 1
Features
- Patio & porch: Covered
Lot
- Size: 0.27 Acres
- Dimensions: 88' x 130'
- Features: City Lot, Many Trees
Details
- Additional structures: Shed(s)
- Parcel number: 0010772602029008.00001
Construction
Type & style
- Home type: SingleFamily
- Property subtype: Single Family Residence
Materials
- Frame
- Roof: Composition
Condition
- Fixer
- Year built: 1910
Utilities & green energy
- Sewer: Public Sewer
- Water: Public
Community & HOA
Community
- Subdivision: Other
HOA
- Has HOA: No
Location
- Region: Iola
Financial & listing details
- Price per square foot: $29/sqft
- Tax assessed value: $47,390
- Annual tax amount: $1,016
- Date on market: 8/26/2025
- Listing terms: Cash,Conventional
- Ownership: Investor
Estimated market value
Not available
Estimated sales range
Not available
Not available
Price history
| Date | Event | Price |
|---|---|---|
| 6/20/2026 | Price change | $55,000-42.1%$29/sqft |
Source:  Heartland MLS as distributed by MLS GRID #2570996 Report a problem Heartland MLS as distributed by MLS GRID #2570996 Report a problem | ||
| 3/22/2026 | Listed for sale | $95,000+54.2%$50/sqft |
Source: Heartland MLS as distributed by MLS GRID #2570996 Report a problem | ||
| 1/4/2026 | Contingent | $61,600$32/sqft |
Source: Heartland MLS as distributed by MLS GRID #2570996 Report a problem | ||
| 10/17/2025 | Price change | $61,600-7.9%$32/sqft |
Source: Heartland MLS as distributed by MLS GRID #2570996 Report a problem | ||
| 9/26/2025 | Price change | $66,900-3%$35/sqft |
Source: Heartland MLS as distributed by MLS GRID #2570996 Report a problem | ||
| 8/26/2025 | Listed for sale | $69,000+84%$36/sqft |
Source: Heartland MLS as distributed by MLS GRID #2570996 Report a problem | ||
| 12/5/2023 | Listing removed | -- |
Source:  Southeast Kansas MLS #46524 Report a problem Southeast Kansas MLS #46524 Report a problem | ||
| 7/20/2023 | Sold | -- |
Source: Heartland MLS as distributed by MLS GRID #S46524 Report a problem | ||
| 7/19/2023 | Pending sale | $37,500$20/sqft |
Source: Southeast Kansas MLS #46524 Report a problem | ||
| 7/17/2023 | Price change | $37,500-11.8%$20/sqft |
Source: Southeast Kansas MLS #46524 Report a problem | ||
| 6/18/2023 | Price change | $42,500-14.8%$22/sqft |
Source: Southeast Kansas MLS #46524 Report a problem | ||
| 5/15/2023 | Price change | $49,900-16.7%$26/sqft |
Source: Southeast Kansas MLS #46524 Report a problem | ||
| 4/13/2023 | Listed for sale | $59,900$31/sqft |
Source: Southeast Kansas MLS #46524 Report a problem | ||
Public tax history
| Year | Property taxes | Tax assessment |
|---|---|---|
| 2025 | -- | $5,450 |
| 2024 | -- | $5,450 -4.5% |
| 2023 | -- | $5,704 +5.6% |
| 2022 | -- | $5,399 -2.4% |
| 2021 | -- | $5,531 +2% |
| 2020 | -- | $5,424 +0.9% |
| 2019 | -- | $5,377 +3% |
| 2018 | -- | $5,220 +2% |
| 2017 | -- | $5,118 +2% |
| 2016 | -- | $5,018 |
| 2015 | -- | $5,018 +0.9% |
| 2014 | -- | $4,975 -1% |
| 2013 | -- | $5,025 +1% |
| 2012 | -- | $4,973 |
| 2011 | -- | -- |
| 2010 | -- | $4,795 +1.1% |
| 2009 | -- | $4,743 +3.1% |
| 2008 | -- | $4,600 |
Find assessor info on the county website
Monthly payment
Est. payment
Payment breakdown
Explore the cost of this home by adjusting the details. Changes won't be saved.Climate risks
Neighborhood: 66749
Nearby schools
Schools provided by the listing agent
- Elementary: Iola
- Middle: Iola
- High: Iola
Source: Heartland MLS as distributed by MLS GRID. This data may not be complete. We recommend contacting the local school district to confirm school assignments for this home.


Similar homes
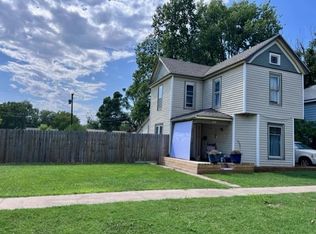
- $69,9993 bd2 ba1.4k sqft716 E Lincoln St, Iola, KS 66749For Sale
 MLS ID #2632960, Jennifer Chester, Crown Realty. Heartland MLS as distributed by MLS GRID
 - $68,0002 bd1 ba957 sqft1205 N Buckeye St, Iola, KS 66749For Sale
 MLS ID #11852427, Mark Larson, United Country Deer Creek Realty. My State MLS
 - $44,9002 bd1 ba1.2k sqft615 East St, Iola, KS 66749For Sale
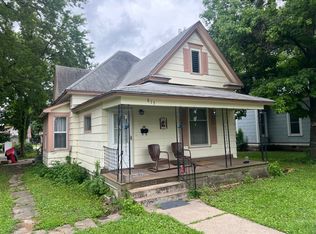 MLS ID #11852329, Mark Larson, United Country Deer Creek Realty. My State MLS
 - $55,0004 bd3 ba2.2k sqft317 N 4th St, Humboldt, KS 66748For Sale
 MLS ID #11741301, Bobbi Stewart, United Country Deer Creek Realty. My State MLS
