BEAUTIFULLY maintained home with tons of updates throughout. Awesome kitchen features loads of high-end soft close custom cabinets with a pantry, two lazy susans, newer counter tops, tiled backsplash, wood looking flooring and newer appliances. Hardwood floors in the living room and hallway. The generous size master bedroom has two large closets and a private bath. There is room in the master bath to add a shower if one wanted. New Shower/Tub in the 2nd hall bath. Nice large finished basement. Could easily make a 4th bedroom down, if needed. Extra deep and wide garage for great storage space. Roof & gutters approximately 7 years old. HVAC approximately 5 years old and Hot Water Heater 6 years.
Sold
Price Unknown
804 N Wigwam Trl, Independence, MO 64056
3beds
1,566sqft
Single Family Residence
Built in 1965
9,063 Square Feet Lot
$222,500 Zestimate®
$--/sqft
$1,774 Estimated rent
Home value
$222,500
$198,000 - $251,000
$1,774/mo
Zestimate® history
Owner options
List your home for rent
$1,774/mo
Rent Zestimate®
Find your next renter with Zillow Rental Manager. Plus, with online applications, you can quickly screen prospective tenants – for free.
$1,774/mo
Rent Zestimate®
Refinance and save
Refinancing to a lower rate could help reduce your monthly payments and save thousands over the life of the loan.
Explore your selling options
Work with a Zillow partner agent
Leverage their expertise and Zillow's premium Showcase listings to get your home seen by more buyers.
Get startedList with your own agent
Get your home in front of millions of buyers by listing it on Zillow.
Learn how to do itSell it yourself
Take full control of how buyers see your home on Zillow by listing For Sale by Owner (FSBO).
List your homeWhat's special
Zillow last checked:
Listing updated:
Listed by:
Julie Henke 816-716-7006,
ReeceNichols - Eastland
Bought with:
Kellie Hughes, 2022034347
Fishburn Realty, LLC
Source: Heartland MLS as distributed by MLS GRID,MLS#: 2521408
Facts & features
Interior
Bedrooms & bathrooms
- Bedrooms: 3
- Bathrooms: 2
- Full bathrooms: 1
- 1/2 bathrooms: 1
Primary bedroom
- Features: Carpet, Ceiling Fan(s)
- Level: Main
Bedroom 2
- Features: Carpet, Ceiling Fan(s)
- Level: Main
Bedroom 3
- Features: Carpet, Ceiling Fan(s)
- Level: Main
Bathroom 1
- Features: Ceramic Tiles
- Level: Main
Half bath
- Features: Ceramic Tiles
- Level: Main
Kitchen
- Level: Main
Laundry
- Level: Lower
Living room
- Level: Main
Recreation room
- Level: Lower
Heating
- Natural Gas
Cooling
- Electric
Appliances
- Included: Dishwasher, Disposal, Microwave, Gas Range
- Laundry: In Basement, Lower Level
Features
- Ceiling Fan(s), Custom Cabinets, Pantry, Stained Cabinets
- Flooring: Carpet, Laminate, Wood
- Basement: Daylight,Finished
- Has fireplace: No
Interior area
- Total structure area: 1,566
- Total interior livable area: 1,566 sqft
- Finished area above ground: 1,044
- Finished area below ground: 522
Property
Parking
- Total spaces: 1
- Parking features: Attached, Garage Faces Front
- Attached garage spaces: 1
Features
- Patio & porch: Deck
- Fencing: Metal
Lot
- Size: 9,063 Square Feet
- Features: City Limits
Details
- Parcel number: 16540040800000000
Construction
Type & style
- Home type: SingleFamily
- Architectural style: Traditional
- Property subtype: Single Family Residence
Materials
- Vinyl Siding
- Roof: Composition
Condition
- Year built: 1965
Utilities & green energy
- Sewer: Public Sewer
- Water: Public
Community & HOA
Community
- Security: Smoke Detector(s)
- Subdivision: Far View Heights
HOA
- Has HOA: No
Location
- Region: Independence
Financial & listing details
- Tax assessed value: $141,500
- Annual tax amount: $1,619
- Date on market: 12/12/2024
- Listing terms: Cash,Conventional,FHA,VA Loan
- Ownership: Private
- Road surface type: Paved
Price history
| Date | Event | Price |
|---|---|---|
| 1/15/2025 | Sold | -- |
Source:  Heartland MLS as distributed by MLS GRID #2521408 Report a problem Heartland MLS as distributed by MLS GRID #2521408 Report a problem | ||
| 12/16/2024 | Pending sale | $210,000$134/sqft |
Source: Heartland MLS as distributed by MLS GRID #2521408 Report a problem | ||
| 12/12/2024 | Listed for sale | $210,000$134/sqft |
Source: Heartland MLS as distributed by MLS GRID #2521408 Report a problem | ||
Public tax history
| Year | Property taxes | Tax assessment |
|---|---|---|
| 2025 | $2,194 -19.1% | $26,885 -21.2% |
| 2024 | $2,711 +0.5% | $34,135 |
| 2023 | $2,698 +59.5% | $34,135 +67.9% |
| 2022 | $1,691 +0% | $20,330 |
| 2021 | $1,691 +3.4% | $20,330 +4.8% |
| 2020 | $1,635 +1% | $19,391 |
| 2019 | $1,619 | $19,391 +14.9% |
| 2018 | $1,619 +11.2% | $16,877 |
| 2017 | $1,456 +15.2% | $16,877 +2.6% |
| 2016 | $1,264 +8.9% | $16,454 +8.5% |
| 2014 | $1,161 +1.5% | $15,161 |
| 2013 | $1,143 +0.1% | $15,161 |
| 2012 | $1,142 +1.4% | $15,161 |
| 2011 | $1,127 +0.4% | $15,161 |
| 2010 | $1,122 -2% | $15,161 |
| 2009 | $1,145 +0.2% | $15,161 -9% |
| 2008 | $1,142 -1.1% | $16,660 |
| 2007 | $1,155 +0.1% | $16,660 |
| 2006 | $1,154 +7.7% | $16,660 |
| 2005 | $1,072 +9.4% | $16,660 +9% |
| 2004 | $980 +11.9% | $15,284 |
| 2003 | $876 +0.8% | $15,284 +15% |
| 2002 | $869 +4.1% | $13,291 |
| 2001 | $835 | $13,291 |
Find assessor info on the county website
Neighborhood: Clermont
Nearby homes
- $226,4003 bd2 ba1.6k sqft802 N Wigwam Trl, Independence, MO 64056Off Market
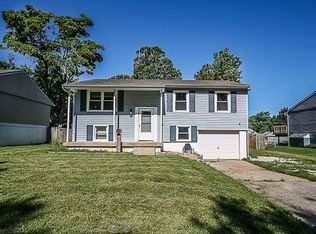
- $189,1003 bd1 ba1k sqft806 N Wigwam Trl, Independence, MO 64056Off Market
- $213,8003 bd2 ba1.2k sqft809 N Cheyenne Dr, Independence, MO 64056Off Market
- $205,8003 bd1 ba1.4k sqft805 N Cheyenne Dr, Independence, MO 64056Off Market
- $187,7003 bd1 ba1k sqft808 N Wigwam Trl, Independence, MO 64056Off Market
- $208,3004 bd3 ba1k sqft800 N Wigwam Trl, Independence, MO 64056Off Market
- $197,0003 bd1 ba1.3k sqft811 N Cheyenne Dr, Independence, MO 64056Off Market
- $199,5003 bd1 ba1k sqft801 N Cheyenne Dr, Independence, MO 64056Off Market
Nearby schools
GreatSchools rating
- 6/10Cler-Mont Elementary SchoolGrades: K-4Distance: 0.2 mi
- 5/10Osage Trail Middle SchoolGrades: 7-8Distance: 3.9 mi
- 3/10Fort Osage High SchoolGrades: 9-12Distance: 3.8 mi
Schools provided by the listing agent
- High: Fort Osage
Source: Heartland MLS as distributed by MLS GRID. This data may not be complete. We recommend contacting the local school district to confirm school assignments for this home.
Get a cash offer in 3 minutes
Find out how much your home could sell for in as little as 3 minutes with a no-obligation cash offer.
Estimated market value
$222,500
Get a cash offer in 3 minutes
Find out how much your home could sell for in as little as 3 minutes with a no-obligation cash offer.
Estimated market value
$222,500
- Missouri
- Jackson County
- Independence
- 64056
- Clermont
- 804 N Wigwam Trl
Nearby cities
Nearby neighborhoods
Nearby zip codes
Other Independence Topics
