Skip main navigation
Sold
  • Price Unknown

    804 NE 3rd St, Blue Springs, MO 64014

    3beds
    2,424sqft
    Single Family Residence
    Built in 1986
    0.27 Acres Lot
    $360,700 Zestimate®
    $--/sqft
    $2,247 Estimated rent

    Home value

    $360,700

    $343,000 - $379,000

    $2,247/mo

    Zestimate® history
    Loading
    Loading...

    Owner options

    List your home for rent

    $2,247/mo

    Rent Zestimate®

    Find your next renter with Zillow Rental Manager. Plus, with online applications, you can quickly screen prospective tenants – for free.

    Learn more

    $2,247/mo

    Rent Zestimate®

    Refinance and save

    Refinancing to a lower rate could help reduce your monthly payments and save thousands over the life of the loan.

    See today's rates

    Explore your selling options

    Work with a Zillow partner agent

    Leverage their expertise and Zillow's premium Showcase listings to get your home seen by more buyers.

    Get started

    List with your own agent

    Get your home in front of millions of buyers by listing it on Zillow.

    Learn how to do it

    Sell it yourself

    Take full control of how buyers see your home on Zillow by listing For Sale by Owner (FSBO).

    List your home

    What's special

    Tons of storage spaceBuilt-in office areaNew windowsWell-maintained ranch style homeFloor to ceiling fireplaceLarge deckSpacious layout
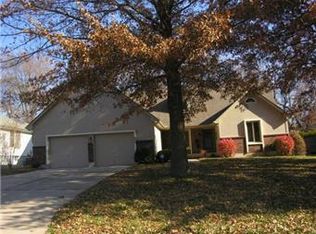
    This well-maintained ranch style home located in the desired Blue Springs school district is definitely one you don’t want to miss out on seeing. You will be taken back by how much this home has to offer from the character of the custom built-ins to the way this home has such a spacious layout but still has a cozy charm. When you walk through the front door you are greeted with a floor to ceiling fireplace and a large living area that leads you into the spacious dining room/kitchen combo. But that’s not all, this home comes with a built-in office area located just off a sunroom that can double as either more office space or a second living area and a large deck for entertaining family and friends. The basement has tons of storage space & is partially finished with a 4th non conforming room, a full bath & a adorable play area. Just when you think it can’t get any better these sellers have added a home warranty through Choice Home Warranty that is transferrable to new owner that is valid until January of 2027. The roof was replaced in 2017 and all new windows were added in 2018 with a transferrable warranty for windows. This home is located in a quiet neighborhood just seconds from I-70 and within walking distance of several shops and restaurants.

    Zillow last checked:

    Listing updated:

    Listing Provided by:

    Audrey Quint 816-565-5590,

    ReeceNichols - Eastland,

    Leland Quint 816-565-5571,

    ReeceNichols - Eastland

    Bought with:

    Keller Williams KC North

    Source: Heartland MLS as distributed by MLS GRID,MLS#: 2447050MLS Logo

    Facts & features

    Interior

    Bedrooms & bathrooms
    • Bedrooms: 3
    • Bathrooms: 4
    • Full bathrooms: 3
    • 1/2 bathrooms: 1
    Primary bedroom
    • Features: Carpet, Ceiling Fan(s)
    • Level: First
    • Area: 208 Square Feet
    • Dimensions: 13 x 16
    Bedroom 2
    • Features: Carpet
    • Level: First
    • Area: 168 Square Feet
    • Dimensions: 14 x 12
    Bedroom 3
    • Features: Carpet
    • Level: First
    • Area: 168 Square Feet
    • Dimensions: 14 x 12
    Primary bathroom
    • Features: Double Vanity, Separate Shower And Tub, Walk-In Closet(s)
    • Level: First
    Bathroom 1
    • Features: Carpet
    • Level: First
    Dining room
    • Features: Ceiling Fan(s), Vinyl
    • Level: First
    • Area: 168 Square Feet
    • Dimensions: 14 x 12
    Great room
    • Features: Carpet, Fireplace
    • Level: First
    • Area: 336 Square Feet
    • Dimensions: 14 x 24
    Half bath
    • Features: Vinyl
    • Level: First
    Kitchen
    • Features: Vinyl
    • Level: First
    • Area: 168 Square Feet
    • Dimensions: 12 x 14
    Office
    • Features: Built-in Features, Vinyl
    • Level: First
    • Area: 49 Square Feet
    • Dimensions: 7 x 7
    Sun room
    • Features: Built-in Features, Carpet, Ceiling Fan(s)
    • Level: First
    • Area: 252 Square Feet
    • Dimensions: 18 x 14
    Heating
    • Natural Gas
    Cooling
    • Electric
    Appliances
    • Included: Cooktop, Dishwasher, Disposal, Exhaust Fan, Microwave, Refrigerator, Built-In Electric Oven
    • Laundry: Off The Kitchen
    Features
    • Cedar Closet, Ceiling Fan(s), Pantry, Stained Cabinets, Walk-In Closet(s)
    • Flooring: Carpet, Luxury Vinyl, Tile
    • Doors: Storm Door(s)
    • Windows: Skylight(s)
    • Basement: Full,Partial,Radon Mitigation System,Sump Pump
    • Number of fireplaces: 1
    • Fireplace features: Great Room
    Interior area
    • Total structure area: 2,424
    • Total interior livable area: 2,424 sqft
    • Finished area above ground: 2,138
    • Finished area below ground: 286

    Property

    Parking
    • Total spaces: 2
    • Parking features: Attached, Garage Door Opener, Garage Faces Front
    • Attached garage spaces: 2
    Features
    • Patio & porch: Deck, Porch
    • Fencing: Metal
    Lot
    • Size: 0.27 Acres
    • Dimensions: 83 x 140
    • Features: City Lot
    Details
    • Additional structures: Shed(s)
    • Parcel number: 36440062800000000

    Construction

    Type & style
    • Home type: SingleFamily
    • Architectural style: Traditional
    • Property subtype: Single Family Residence
    Materials
    • Brick Trim
    • Roof: Composition
    Condition
    • Year built: 1986

    Utilities & green energy

    • Sewer: Public Sewer
    • Water: Public

    Community & neighborhood

    Security
    • Security features: Smoke Detector(s)
    Location
    • Region: Blue Springs
    • Subdivision: Twin Fawns

    Other

    Other facts
    • Listing terms: Cash,Conventional,FHA,VA Loan
    • Ownership: Private
    • Road surface type: Paved

    Price history

    DateEventPrice
    8/23/2023Sold--
    Source: Heartland MLS as distributed by MLS GRID #2447050 Report a problem
    7/30/2023Pending sale$300,000$124/sqft
    Source: Heartland MLS as distributed by MLS GRID #2447050 Report a problem
    7/28/2023Listed for sale$300,000+51.9%$124/sqft
    Source: Heartland MLS as distributed by MLS GRID #2447050 Report a problem
    11/29/2017Sold--
    Source: Agent Provided Report a problem
    10/18/2017Pending sale$197,499$81/sqft
    Source: ReeceNichols Blue Springs #2073314 Report a problem
    10/9/2017Listed for sale$197,499$81/sqft
    Source: ReeceNichols Blue Springs #2073314 Report a problem
    10/1/1998Sold--
    Source: Public Record Report a problem

    Public tax history

    YearProperty taxesTax assessment
    2025$4,296 +15.4%$52,457 +15%
    2024$3,721 +2%$45,615
    2023$3,650 -19.3%$45,615 -8.7%
    2022$4,524 +0.1%$49,970
    2021$4,520 +16.8%$49,970 +14.8%
    2020$3,871 +3.4%$43,530
    2019$3,742 $43,530 +14.9%
    2018$3,742 +8%$37,885
    2017$3,465 +8.1%$37,885 +5.2%
    2016$3,204 +4.5%$36,005 +4.7%
    2014$3,065 +0.5%$34,391
    2013$3,048 +0.1%$34,391
    2012$3,046 +0.3%$34,391
    2011$3,036 +1.8%$34,391
    2010$2,982 -5.7%$34,391
    2009$3,161 +1.8%$34,391 -6%
    2008$3,104 -0.4%$36,587
    2007$3,116 +0%$36,587
    2006$3,115 +13.9%$36,587
    2005$2,735 -0.2%$36,587 +15%
    2004$2,740 +16.5%$31,814
    2003$2,352 +5.3%$31,814 +8%
    2002$2,234 +0.1%$29,458
    2001$2,231 $29,458

    Find assessor info on the county website

    Neighborhood: 64014

    Nearby schools

    GreatSchools rating
    Schools provided by the listing agent
    • Elementary: James Walker
    • Middle: Brittany Hill
    • High: Blue Springs

    Source: Heartland MLS as distributed by MLS GRID. This data may not be complete. We recommend contacting the local school district to confirm school assignments for this home.

    Get a cash offer in 3 minutes
    Find out how much your home could sell for in as little as 3 minutes with a no-obligation cash offer.
    Estimated market value
    $360,700
    Get a cash offer in 3 minutes
    Find out how much your home could sell for in as little as 3 minutes with a no-obligation cash offer.
    Estimated market value
    $360,700