Skip main navigation
Pending
  • $415,000

    804 NE Algonquin St, Lees Summit, MO 64064

    2beds
    1,451sqft
    : 
    Loading
    Get pre-qualified
    Townhouse
    Built in 2023
    0.48 Acres Lot
    $-- Zestimate®
    $286/sqft
    $501/mo HOA

    What's special

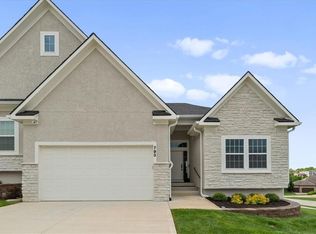
    YOU'VE FOUND IT!! Life is Easy in a Maintenance provided home. The Lakewood community also offers Resort style amenities and activities for various ages and interests. Serene, clean and flooded with natural light, this end unit townhome is just 2 years old and feels BRAND new. Maintenance provided ranch style with the ease of Main floor living, with wood floors throughout. A luxury primary bed and bath suite and laundry are all on the main with a guest room or large office as well. The spacious living room has a vaulted ceiling and fireplace for year round enjoyment. The thoughtfully designed kitchen provides a huge center island and included upgraded appliances, long counters, lots of drawer and cabinet space and a walk in pantry. You'll love spending time on the private, enclosed back deck overlooking your large yard. Downstairs, a huge unfinished Walk Out basement awaits your personal plans, stubbed for bath or wet bar, it's big enough to easily add two more bedrooms or a large rec room and guest room. This is a quiet lovely street in a neighborhood full of opportunities for peaceful living and fun. The exceptional HOA provides 2 lakes, swimming pools, Tennis courts, Playgrounds, Pickleball, Basketball, Golf Course, and so much more, including community activities. You're also near AAA schools, convenient highway access with shopping nearby. HOA fees include a LOT of services and amenities-- Lawn,Trash and Snow removal, Exterior Building Structural Homeowner's Insurance, and Exterior Maintenance monthly fee, as well as the LPOA HOA fee.
    21 days
    |
    211
    |
    2
    |

    Zillow last checked:

    Listing updated:

    Listed by:

    Sara Youngblood 913-961-1765,

    BHG Kansas City Homes

    Source: Heartland MLS as distributed by MLS GRID,MLS#: 2627242MLS Logo

      Facts & features

      Interior

      Bedrooms & bathrooms
      • Bedrooms: 2
      • Bathrooms: 2
      • Full bathrooms: 2
      Primary bedroom
      • Features: Ceiling Fan(s), Wood Floor
      • Level: Main
      Bedroom 1
      • Features: All Drapes/Curtains, Walk-In Closet(s), Wood Floor
      • Level: Main
      Primary bathroom
      • Features: Ceramic Tiles, Quartz Counter, Shower Only
      • Level: Main
      Bathroom 1
      • Features: Ceramic Tiles, Quartz Counter, Shower Over Tub
      • Level: Main
      Dining room
      • Features: All Drapes/Curtains, Wood Floor
      • Level: Main
      Kitchen
      • Features: Kitchen Island, Pantry, Quartz Counter, Wood Floor
      Living room
      • Features: Ceiling Fan(s), Fireplace, Wood Floor
      Heating
      • Forced Air, Natural Gas
      Cooling
      • Electric
      Appliances
      • Included: Dishwasher, Disposal, Exhaust Fan, Microwave, Gas Range, Stainless Steel Appliance(s)
      • Laundry: Laundry Room, Main Level
      Features
      • Ceiling Fan(s), Custom Cabinets, Kitchen Island, Painted Cabinets, Walk-In Closet(s)
      • Flooring: Carpet, Tile, Wood
      • Basement: Concrete,Egress Window(s),Full,Unfinished,Walk-Out Access
      • Number of fireplaces: 1
      • Fireplace features: Gas, Living Room
      Interior area
      • Total structure area: 1,451
      • Total interior livable area: 1,451 sqft
      • Finished area above ground: 1,451
      • Finished area below ground: 0

      Property

      Parking
      • Total spaces: 2
      • Parking features: Attached, Garage Faces Front
      • Attached garage spaces: 2
      Accessibility
      • Accessibility features: Accessible Doors, Accessible Hallway(s), Accessible Washer/Dryer
      Features
      • Exterior features: Balcony
      Lot
      • Size: 0.48 Acres
      • Features: City Lot
      Details
      • Additional structures: None
      • Parcel number: 43540140400000000

      Construction

      Type & style
      • Home type: Townhouse
      • Architectural style: Traditional
      • Property subtype: Townhouse
      Materials
      • Frame, Stone Veneer
      • Roof: Composition
      Condition
      • Year built: 2023
      Details
      • Builder model: The Benjamin
      • Builder name: Kevin Higdon Constru

      Utilities & green energy

      • Sewer: Public Sewer
      • Water: Public
      Green energy
      • Energy efficient items: Appliances, HVAC

      Community & HOA

      Community
      • Security: Smoke Detector(s)
      • Subdivision: Lakewood- Chapel Ridge Woods
      HOA
      • Has HOA: Yes
      • Amenities included: Boat Dock, Clubhouse, Community Center, Exercise Room, Golf Course, Party Room, Play Area, Putting Green, Pool, Tennis Court(s)
      • Services included: Maintenance Structure, Maintenance Grounds, Management, Snow Removal, Trash
      • HOA fee: $501 monthly
      • HOA name: LPOA
      Location
      • Region: Lees Summit

      Financial & listing details

      • Price per square foot: $286/sqft
      • Tax assessed value: $252,540
      • Annual tax amount: $3,197
      • Date on market: 6/27/2026
      • Listing terms: Cash,Conventional,FHA,VA Loan
      • Ownership: Private
      • Road surface type: Paved

        Estimated market value

        Not available

        Estimated sales range

        Not available

        Not available

        Price history

        DateEventPrice
        7/18/2026Pending sale$415,000$286/sqft
        Source: Heartland MLS as distributed by MLS GRID #2627242 Report a problem
        7/11/2026Contingent$415,000$286/sqft
        Source: Heartland MLS as distributed by MLS GRID #2627242 Report a problem
        6/27/2026Listed for sale$415,000$286/sqft
        Source: Heartland MLS as distributed by MLS GRID #2627242 Report a problem

        Public tax history

        YearProperty taxesTax assessment
        2025$3,197 +0.1%$47,983 +15%
        2024$3,195 $41,724
        2023-- --
        2022$5 $63
        2021$5 $63
        Find assessor info on the county website

        Monthly payment

        Est. payment

        Payment breakdown

        Explore the cost of this home by adjusting the details. Changes won't be saved.
        All calculations are estimates and provided by Zillow, Inc. for informational purposes only. Actual amounts may vary.
        HOA fees may include property taxes on listings classified as Co-Ops. Contact the listing agent and/or owner for fee details.
        Mortgage interest rates are dependent on a number of factors, including credit score, down payment, and repayment length. Interest rate data provided by Zillow Group Marketplace, Inc. as of 1/1/1970 from various mortgage lenders with which we have lead or other similar arrangements; the Estimated Payment is an average of those rates.
        See how much you could borrow to make a competitive offer.

        Climate risks

        Neighborhood: 64064

        Getting around

        38 / 100
        Car-Dependent
        33 / 100
        Somewhat Bikeable

        Nearby schools

        GreatSchools rating
        Schools provided by the listing agent
        • Elementary: Chapel Lakes
        • Middle: Delta Woods
        • High: Blue Springs South

        Source: Heartland MLS as distributed by MLS GRID. This data may not be complete. We recommend contacting the local school district to confirm school assignments for this home.

        A local agent can set up tours, give advice and negotiate with sellers.

        A local lender can help you make sure your offer is ready when you are.

        Browse local experts

        Similar homes