Skip main navigation
Sold for $514,500
  • $514,500

    804 NW 184th Ct, Edmond, OK 73012

    5beds
    2,942sqft
    Single Family Residence
    Built in 2016
    0.33 Acres Lot
    $543,100 Zestimate®
    $175/sqft
    $3,760 Estimated rent

    Home value

    $543,100

    $516,000 - $570,000

    $3,760/mo

    Zestimate® history
    Loading
    Loading...

    Owner options

    List your home for rent

    $3,760/mo

    Rent Zestimate®

    Find your next renter with Zillow Rental Manager. Plus, with online applications, you can quickly screen prospective tenants – for free.

    Learn more

    $3,760/mo

    Rent Zestimate®

    Refinance and save

    $3,021/mo

    Est. payment

    Refinancing to a lower rate could help reduce your monthly payments and save thousands over the life of the loan.

    See today's rates

    $3,021/mo

    Est. payment

    Explore your selling options

    Work with a Zillow partner agent

    Leverage their expertise and Zillow's premium Showcase listings to get your home seen by more buyers.

    Get started

    List with your own agent

    Get your home in front of millions of buyers by listing it on Zillow.

    Learn how to do it

    Sell it yourself

    Take full control of how buyers see your home on Zillow by listing For Sale by Owner (FSBO).

    List your home

    What's special

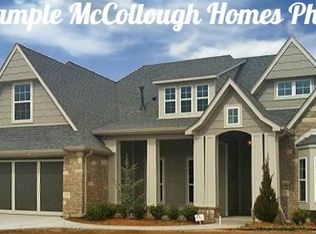
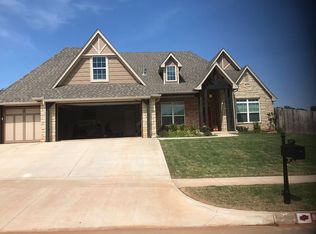
    This 5 bed, 3.5 bath split plan home is in a beautiful neighborhood with quick access to the heart of Edmond. The living room offers large windows and a gas fireplace with vaulted ceilings. Half bath off the living room. Spacious kitchen off the living room with formal dining area. Great flow for entertaining! The kitchen has tons of storage and natural light with beautiful granite countertops. Laundry will be a breeze with the extra hanging rack, sink, and storage with access to the primary closet in the utility room. The primary bedroom is spacious, with bright windows, and a private en suite. The primary bath offers a walk-in shower, a soaking tub to relax after a stressful day, a giant double vanity, and a walk-in closet. Equally sized guest bedrooms 1, and 2 share the full guest bath with great vanity space, and shower tub combo located downstairs. Upstairs you will find a spacious second living room, two additional bedrooms with large closets, and a full guest bathroom. The backyard features a lovely covered patio for enjoying your morning coffee and watching the deer pass by. Don't miss this one!

    Zillow last checked:

    Listing updated:

    Listed by:

    Andrew Foshee 405-330-2777,

    Keller Williams Central OK ED,

    Gary Atchley 405-274-1255,

    Keller Williams Central OK ED

    Bought with:

    Shana Allen, 132577

    Sage Sotheby's Realty

    Source: MLSOK/OKCMAR as distributed by MLS GRID,MLS#: 1103057MLS Logo

    Facts & features

    Interior

    Bedrooms & bathrooms
    • Bedrooms: 5
    • Bathrooms: 4
    • Full bathrooms: 3
    • 1/2 bathrooms: 1
    Heating
    • Central
    Cooling
    • Has cooling: Yes
    Appliances
    • Included: Built-In Gas Oven, Built-In Gas Range
    • Laundry: Laundry Room
    Features
    • Ceiling Fan(s)
    • Flooring: Carpet, Tile, Wood
    • Number of fireplaces: 1
    • Fireplace features: Gas Log
    Interior area
    • Total structure area: 2,942
    • Total interior livable area: 2,942 sqft

    Property

    Parking
    • Total spaces: 3
    • Parking features: Concrete
    • Garage spaces: 3
    Features
    • Levels: Two
    • Stories: 2
    • Patio & porch: Patio, Porch
    Lot
    • Size: 0.33 Acres
    • Features: Cul-De-Sac, Interior Lot
    Details
    • Parcel number: 804NW184th73012
    • Special conditions: None

    Construction

    Type & style
    • Home type: SingleFamily
    • Architectural style: Traditional
    • Property subtype: Single Family Residence
    Materials
    • Brick & Frame
    • Foundation: Slab
    • Roof: Composition
    Condition
    • Year built: 2016

    Utilities & green energy

    • Utilities for property: Cable Available

    Community & neighborhood

    Location
    • Region: Edmond

    HOA & financial

    HOA
    • Has HOA: Yes
    • HOA fee: $400 annually
    • Services included: Greenbelt

    Price history

    DateEventPrice
    5/20/2024Sold$514,500$175/sqft
    Source: MLSOK/OKCMAR as distributed by MLS GRID #1103057 Report a problem
    3/17/2024Pending sale$514,500$175/sqft
    Source: MLSOK/OKCMAR as distributed by MLS GRID #1103057 Report a problem
    3/15/2024Listed for sale$514,500+34.3%$175/sqft
    Source: MLSOK/OKCMAR as distributed by MLS GRID #1103057 Report a problem
    11/18/2016Sold$383,212$130/sqft
    Source: MLSOK/OKCMAR as distributed by MLS GRID #748233 Report a problem

    Public tax history

    YearProperty taxesTax assessment
    2025$6,982 +17.8%$58,025 +17.4%
    2024$5,927 +5.8%$49,406 +5%
    2023$5,600 +4.1%$47,054 +5%
    2022$5,382 +6.1%$44,814 +5%
    2021$5,074 -1.2%$42,680 +0.3%
    2020$5,136 +33.8%$42,570 +4%
    2019$3,839 +3.5%$40,920 +3.5%
    2018$3,710 -23.2%$39,545 -0.7%
    2017$4,831 $39,820

    Find assessor info on the county website

    Neighborhood: 73012

    Nearby schools

    GreatSchools rating
    Schools provided by the listing agent
    • Elementary: Russell Dougherty ES
    • Middle: Cheyenne MS
    • High: Santa Fe HS

    Source: MLSOK/OKCMAR as distributed by MLS GRID. This data may not be complete. We recommend contacting the local school district to confirm school assignments for this home.

    Get a cash offer in 3 minutes
    Find out how much your home could sell for in as little as 3 minutes with a no-obligation cash offer.
    Estimated market value
    $543,100
    Get a cash offer in 3 minutes
    Find out how much your home could sell for in as little as 3 minutes with a no-obligation cash offer.
    Estimated market value
    $543,100