Skip main navigation
Sold for $379,900
  • $379,900

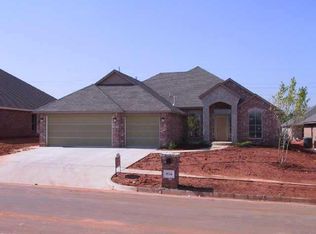
    804 NW 194th Ter, Edmond, OK 73012

    3beds
    2,118sqft
    Single Family Residence
    Built in 2006
    8,398.37 Square Feet Lot
    $386,900 Zestimate®
    $179/sqft
    $2,608 Estimated rent

    Home value

    $386,900

    $364,000 - $414,000

    $2,608/mo

    Zestimate® history
    Loading
    Loading...

    Owner options

    List your home for rent

    $2,608/mo

    Rent Zestimate®

    Find your next renter with Zillow Rental Manager. Plus, with online applications, you can quickly screen prospective tenants – for free.

    Learn more

    $2,608/mo

    Rent Zestimate®

    Refinance and save

    $2,722/mo

    Est. payment

    Refinancing to a lower rate could help reduce your monthly payments and save thousands over the life of the loan.

    See today's rates

    $2,722/mo

    Est. payment

    Explore your selling options

    Work with a Zillow partner agent

    Leverage their expertise and Zillow's premium Showcase listings to get your home seen by more buyers.

    Get started

    List with your own agent

    Get your home in front of millions of buyers by listing it on Zillow.

    Learn how to do it

    Sell it yourself

    Take full control of how buyers see your home on Zillow by listing For Sale by Owner (FSBO).

    List your home

    What's special

    Central islandWater featureGorgeous lush landscapingWalk-in showerInterior paintFrench farmhouse inspired doorsFormal dining room
    OPEN HOUSE CANCELLED Sunday, May 18!! Honey stop the car! This is THE ONE!!! Gorgeous 3 bed PLUS office with new heavy composition roof (lower insurance rates) and tons of upgrades including wood floors, plantation shutters, thick 7" baseboards & heavy crown moulding, all doors have been replaced with French farmhouse inspired doors, all new interior paint, all new Frigidaire appliances, gorgeous lush landscaping with water feature, and more! Located in the highly sought-after Stonebriar Addition. Just minutes from Uptown Grocery, Walmart, Lowe’s, and a wide range of dining options, this home is ideally situated for your convenience. Outdoor enthusiasts will appreciate the proximity to Mitch Park, with its miles of trails, sports fields, and the Mitch Park YMCA. Plus, with quick access to Highway 74, commuting to the metro is a breeze. Split bedroom plan includes a dedicated study with crown molding, and plantation shutters, offering a quiet space for work or creativity. The family room is an inviting space, featuring a cozy fireplace, detailed crown molding, ceiling fan, and classic 2-inch blinds. The kitchen is a chef’s dream, boasting granite countertops, a central island, walk-in pantry, and elegant crown molding. Nearby, the formal dining room sets the stage for memorable gatherings with its crown molding and plantation shutters. Retreat to the spacious primary suite, complete with a private door to the covered patio – perfect for morning coffee or unwinding by the outdoor fireplace. The spacious primary bath has a walk-in shower, whirlpool tub, dual sinks, and ample storage, creating a spa-like experience at home. Storm shelter in the garage. Stonebriar Addition residents enjoy access to a community pool, clubhouse, and playground just a few blocks from the home, adding to the appeal of this exceptional neighborhood. Ready to see it for yourself? Schedule a private tour today.

    Zillow last checked:

    Listing updated:

    Listed by:

    Darian Woolbright 405-887-3007,

    Keller Williams Realty Elite

    Bought with:

    Joanna L Haley, 146359

    Keller Williams Realty Elite

    Source: MLSOK/OKCMAR as distributed by MLS GRID,MLS#: 1168559MLS Logo

    Facts & features

    Interior

    Bedrooms & bathrooms
    • Bedrooms: 3
    • Bathrooms: 3
    • Full bathrooms: 2
    • 1/2 bathrooms: 1
    Primary bedroom
    • Description: Shower,Walk In Closet,Whirlpool
    Bedroom
    • Description: Walk In Closet
    Bedroom
    • Description: Built Ins,Full Bath
    Dining room
    • Description: Formal
    Kitchen
    • Description: Breakfast Bar,Island,Pantry
    Living room
    • Description: Ceiling Fan,Family/Den,Fireplace
    Other
    • Description: Ceiling Fan
    Appliances
    • Included: Dishwasher, Disposal, Microwave, Built-In Electric Oven, Built-In Gas Range
    Features
    • Paint Woodwork, Stained Wood
    • Flooring: Carpet, Tile
    • Windows: Window Treatments
    • Number of fireplaces: 2
    • Fireplace features: Insert
    Interior area
    • Total structure area: 2,118
    • Total interior livable area: 2,118 sqft

    Property

    Parking
    • Total spaces: 3
    • Parking features: Concrete
    • Garage spaces: 3
    Features
    • Levels: One
    • Stories: 1
    • Patio & porch: Patio
    • Fencing: Wood
    Lot
    • Size: 8,398 sqft
    • Features: Interior Lot
    Details
    • Parcel number: 804NW194th73012
    • Special conditions: None

    Construction

    Type & style
    • Home type: SingleFamily
    • Architectural style: Dallas,Traditional
    • Property subtype: Single Family Residence
    Materials
    • Brick, Brick & Frame
    • Foundation: Slab
    • Roof: Composition
    Condition
    • Year built: 2006
    Details
    • Builder name: Perry Rice

    Utilities & green energy

    • Utilities for property: Cable Available, Public

    Community & neighborhood

    Location
    • Region: Edmond

    HOA & financial

    HOA
    • Has HOA: Yes
    • HOA fee: $384 annually
    • Services included: Greenbelt, Pool, Recreation Facility

    Other

    Other facts
    • Listing terms: Cash,Conventional,Sell FHA or VA,VA

    Price history

    DateEventPrice
    6/12/2025Sold$379,900$179/sqft
    Source: MLSOK/OKCMAR as distributed by MLS GRID #1168559 Report a problem
    5/20/2025Pending sale$379,900$179/sqft
    Source: MLSOK/OKCMAR as distributed by MLS GRID #1168559 Report a problem
    5/15/2025Listed for sale$379,900+61.7%$179/sqft
    Source: MLSOK/OKCMAR as distributed by MLS GRID #1168559 Report a problem
    7/1/2011Sold$235,000-2%$111/sqft
    Source: MLSOK/OKCMAR as distributed by MLS GRID #452913 Report a problem
    4/6/2011Listed for sale$239,900+2.7%$113/sqft
    Source: RE/MAX Preferred Properties #452913 Report a problem
    8/10/2006Sold$233,500+567.1%$110/sqft
    Source: Public Record Report a problem
    12/8/2005Sold$35,000$17/sqft
    Source: Public Record Report a problem

    Public tax history

    YearProperty taxesTax assessment
    2025$4,376 +5.3%$36,367 +5%
    2024$4,155 +5.8%$34,635 +5%
    2023$3,926 +4.1%$32,986 +5%
    2022$3,773 +6.1%$31,416 +5%
    2021$3,557 +1.5%$29,920 +3%
    2020$3,503 +30.1%$29,040 +1.1%
    2019$2,694 +3.2%$28,710 +3.2%
    2018$2,611 -23.6%$27,830 -1.2%
    2017$3,416 $28,159 +0.2%
    2016$3,416 +0.8%$28,104 +3.9%
    2015$3,391 +7.8%$27,042 +4.1%
    2014$3,145 $25,987 +5%
    2013-- $24,750 -1.4%
    2012-- $25,104 -2.4%
    2011-- $25,727 -1.3%
    2010-- $26,064 -0.8%
    2009-- $26,269 -0.6%
    2008-- $26,426 +1.3%
    2007-- $26,098

    Find assessor info on the county website

    Neighborhood: 73012

    Nearby schools

    GreatSchools rating
    Schools provided by the listing agent
    • Elementary: Frontier ES
    • Middle: Cheyenne MS
    • High: North HS

    Source: MLSOK/OKCMAR as distributed by MLS GRID. This data may not be complete. We recommend contacting the local school district to confirm school assignments for this home.

    Get a cash offer in 3 minutes
    Find out how much your home could sell for in as little as 3 minutes with a no-obligation cash offer.
    Estimated market value
    $386,900
    Get a cash offer in 3 minutes
    Find out how much your home could sell for in as little as 3 minutes with a no-obligation cash offer.
    Estimated market value
    $386,900