Skip main navigation
Sold for $297,000
  • $297,000

    804 NW 29th Pl, Gainesville, FL 32609

    3beds
    1,230sqft
    Single Family Residence
    Built in 2005
    5,108 Square Feet Lot
    $293,200 Zestimate®
    $241/sqft
    $1,799 Estimated rent

    Home value

    $293,200

    $279,000 - $308,000

    $1,799/mo

    Zestimate® history
    Loading
    Loading...

    Owner options

    List your home for rent

    $1,799/mo

    Rent Zestimate®

    Find your next renter with Zillow Rental Manager. Plus, with online applications, you can quickly screen prospective tenants – for free.

    Learn more

    $1,799/mo

    Rent Zestimate®

    Refinance and save

    $2,133/mo

    Est. payment

    Refinancing to a lower rate could help reduce your monthly payments and save thousands over the life of the loan.

    See today's rates

    $2,133/mo

    Est. payment

    Explore your selling options

    Work with a Zillow partner agent

    Leverage their expertise and Zillow's premium Showcase listings to get your home seen by more buyers.

    Get started

    List with your own agent

    Get your home in front of millions of buyers by listing it on Zillow.

    Learn how to do it

    Sell it yourself

    Take full control of how buyers see your home on Zillow by listing For Sale by Owner (FSBO).

    List your home

    What's special

    Modern vanityOpen-concept split floorplan layoutEn-suite bathroomStunning kitchenSleek quartz countertopsFreshly painted exteriorLow-maintenance landscaping
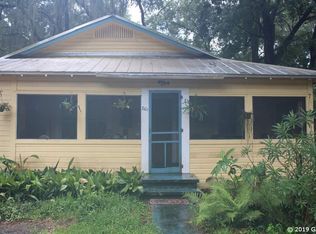
    Welcome to this beautifully remodeled 3-bedroom, 2-bathroom gem nestled in a desirable NW Gainesville neighborhood; this home boasts a brand-new roof and a thoughtful renovation that elevates its aesthetics and functionality. Step inside and be greeted by an open-concept living space with luxurious LVP (Luxury Vinyl Plank) flooring that flows throughout the main living areas, creating an inviting atmosphere. The spacious living room is bathed in natural light, providing a warm and welcoming ambiance for relaxation and entertaining. The open-concept split floorplan layout flows effortlessly into the living area, where a beautiful fireplace takes center stage. Encased in shiplap detailing, the fireplace creates a focal point that exudes warmth and charm. The heart of the home is the stunning kitchen, which has been completely transformed with a contemporary design with an island that offers extra workspace. Gleaming NEW stainless steel appliances perfectly complement the white shaker cabinets, sleek quartz countertops, and chic tile backsplash. The primary bedroom has an en-suite bathroom, a modern vanity, and elegant fixtures. Two additional bedrooms provide comfort and versatility to accommodate guests or a home office. The second bathroom mirrors the same level of sophistication as the rest of the home. Freshly painted exterior, a new roof, and a new garage door. The backyard offers low-maintenance landscaping with a fire pit. Conveniently located near the University of Florida, Shands, the VA and Wards. Don't miss your chance to make this house your new home sweet home. Water Heater 2016, HVAC 2018. Schedule a showing today! The owner is a licensed real estate agent in the state of Florida

    Zillow last checked:

    Listing updated:

    Listing Provided by:

    Kristen Thompson 352-812-2019,

    BHGRE THOMAS GROUP 352-226-8228

    Bought with:

    Monique Fennell, 3429311

    KELLER WILLIAMS GAINESVILLE REALTY PARTNERS

    Source: Stellar MLS,MLS#: GC515898MLS LogoOriginating MLS: Gainesville-Alachua

    Facts & features

    Interior

    Bedrooms & bathrooms
    • Bedrooms: 3
    • Bathrooms: 2
    • Full bathrooms: 2
    Primary bedroom
    • Features: Walk-In Closet(s)
    • Level: First
    Great room
    • Level: First
    Kitchen
    • Level: First
    Heating
    • Natural Gas
    Cooling
    • Central Air
    Appliances
    • Included: Dishwasher, Microwave, Range, Refrigerator
    • Laundry: Laundry Room
    Features
    • Ceiling Fan(s), High Ceilings, Primary Bedroom Main Floor, Open Floorplan, Walk-In Closet(s)
    • Flooring: Luxury Vinyl, Porcelain Tile
    • Doors: French Doors
    • Has fireplace: Yes
    • Fireplace features: Electric, Family Room, Insert
    Interior area
    • Total structure area: 1,688
    • Total interior livable area: 1,230 sqft

    Property

    Parking
    • Total spaces: 2
    • Parking features: Garage Door Opener
    • Attached garage spaces: 2
    Features
    • Levels: One
    • Stories: 1
    Lot
    • Size: 5,108 sqft
    • Features: Cleared
    Details
    • Parcel number: 08763004000
    • Zoning: RMF5
    • Special conditions: None

    Construction

    Type & style
    • Home type: SingleFamily
    • Architectural style: Contemporary
    • Property subtype: Single Family Residence
    Materials
    • HardiPlank Type
    • Foundation: Slab
    • Roof: Shingle
    Condition
    • Completed
    • New construction: No
    • Year built: 2005

    Utilities & green energy

    • Sewer: Public Sewer
    • Water: Public
    • Utilities for property: Cable Available, Electricity Connected, Natural Gas Connected

    Community & neighborhood

    Location
    • Region: Gainesville
    • Subdivision: SUN CREST

    HOA & financial

    HOA
    • Has HOA: No
    Other fees
    • Pet fee: $0 monthly
    Other financial information
    • Total actual rent: 0

    Other

    Other facts
    • Listing terms: Cash,Conventional,VA Loan
    • Ownership: Fee Simple
    • Road surface type: Paved

    Price history

    DateEventPrice
    10/30/2023Sold$297,000-0.7%$241/sqft
    Source: Stellar MLS #GC515898 Report a problem
    9/27/2023Pending sale$299,000$243/sqft
    Source: Stellar MLS #GC515898 Report a problem
    9/13/2023Price change$299,000-2%$243/sqft
    Source: Stellar MLS #GC515898 Report a problem
    8/30/2023Listed for sale$305,000+51.9%$248/sqft
    Source: Stellar MLS #GC515898 Report a problem
    6/30/2023Sold$200,750+42.4%$163/sqft
    Source: Public Record Report a problem
    7/2/2010Sold$141,000-2.8%$115/sqft
    Source: Public Record Report a problem
    4/12/2010Listed for sale$145,000+25.6%$118/sqft
    Source: Coldwell Banker M.M. Parrish Realtors #313964 Report a problem
    5/12/2004Sold$115,400$94/sqft
    Source: Public Record Report a problem

    Public tax history

    YearProperty taxesTax assessment
    2025$3,855 -0.4%$209,517 -0.8%
    2024$3,869 +2130%$211,300 +103.1%
    2023$173 -20.7%$104,032 +3%
    2022$219 $101,002 +3%
    2021$219 $98,060 +1.4%
    2020$219 +2%$96,707 +2.3%
    2019$215 $94,533 +1.9%
    2018$215 +28.9%$92,770 +2.1%
    2017$166 $90,870 +2.1%
    2016$166 +25.8%$89,010 +0.7%
    2015$132 $88,400 +0.3%
    2014$132 -1.8%$88,100 -1%
    2013$135 $89,000 -5%
    2012-- $93,700 -11%
    2011-- $105,300 -13.6%
    2010-- $121,900 -14.1%
    2009-- $141,900 -18.8%
    2008-- $174,800 -1.9%
    2007-- $178,100 +10.1%
    2006-- $161,700 +978%
    2005-- $15,000 +66.7%
    2004-- $9,000

    Find assessor info on the county website

    Neighborhood: Stephen Foster

    Nearby schools

    GreatSchools rating
    Get a cash offer in 3 minutes
    Find out how much your home could sell for in as little as 3 minutes with a no-obligation cash offer.
    Estimated market value
    $293,200
    Get a cash offer in 3 minutes
    Find out how much your home could sell for in as little as 3 minutes with a no-obligation cash offer.
    Estimated market value
    $293,200