Skip main navigation
Off market
  • $540,800

    804 Neches River Dr, McKinney, TX 75071

    4beds
    2,814sqft
    SingleFamily
    Built in 2017
    8,276 Square Feet Lot
    $540,800 Zestimate®
    $192/sqft
    $3,238 Estimated rent

    Home value

    $540,800

    $514,000 - $568,000

    $3,238/mo

    Zestimate® history
    Loading
    Loading...

    Owner options

    List your home for rent

    $3,238/mo

    Rent Zestimate®

    Find your next renter with Zillow Rental Manager. Plus, with online applications, you can quickly screen prospective tenants – for free.

    Learn more

    $3,238/mo

    Rent Zestimate®

    Refinance and save

    $3,702/mo

    Est. payment

    Refinancing to a lower rate could help reduce your monthly payments and save thousands over the life of the loan.

    See today's rates

    $3,702/mo

    Est. payment

    Explore your selling options

    Work with a Zillow partner agent

    Leverage their expertise and Zillow's premium Showcase listings to get your home seen by more buyers.

    Get started

    List with your own agent

    Get your home in front of millions of buyers by listing it on Zillow.

    Learn how to do it

    Sell it yourself

    Take full control of how buyers see your home on Zillow by listing For Sale by Owner (FSBO).

    List your home

    What's special

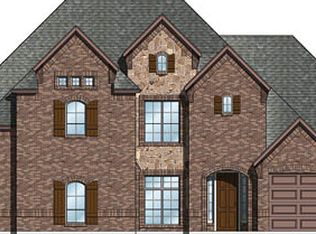
    Prepare to be amazed! This spacious 4 bed, 2 bath single-story home boasts soaring 10 ft ceilings, a large open living room and farmhouse style kitchen featuring granite counter tops, large island, 5 burner gas stove, and double ovens. Enjoy a large master suite with a spacious bathroom including a large soaker tub, huge shower, double sinks and walk in closet. Tandem 3 car garage and the privacy of no neighbors to the rear. Trinity Falls amenities include parks, ponds, hiking and bike trails, and a community pool just steps from your front door. Welcome to your NextHome!

    This property is not currently displayed as for sale or rent on Zillow. This may be different from what's on other websites or public sources.
    Facts & features

    Interior

    Bedrooms & bathrooms
    • Bedrooms: 4
    • Bathrooms: 2
    • Full bathrooms: 2
    Heating
    • Forced air, Gas
    Cooling
    • Central
    Appliances
    • Included: Dishwasher, Microwave, Refrigerator, Washer
    Features
    • Cable TV Available, Decorative Lighting, High Speed Internet Available, Flat Screen Wiring, Sound System Wiring
    • Flooring: Tile, Carpet, Hardwood
    • Has fireplace: Yes
    • Fireplace features: Electric
    Interior area
    • Structure area source: Tax
    • Total interior livable area: 2,814 sqft

    Property

    Parking
    • Total spaces: 3
    • Parking features: Garage - Attached
    Features
    • Exterior features: Brick
    • Fencing: Wood
    Lot
    • Size: 8,276 Square Feet
    • Features: Lrg. Backyard Grass, Some Trees, Subdivision, Landscaped
    Details
    • Parcel number: R1069400J04001
    • Other equipment: Built-in Microwave, Refrigerator, Cooktop - Gas, Water Line to Refrigerator, Washer, Dishwasher, Disposal, Oven-Electric, Double Oven, Plumbed For Gas in Kitchen, Range/Oven-Gas

    Construction

    Type & style
    • Home type: SingleFamily
    Materials
    • Wood
    • Foundation: Slab
    • Roof: Composition
    Condition
    • Year built: 2017

    Utilities & green energy

    • Utilities for property: City Sewer, City Water, Sidewalk, Concrete, Curbs, Underground Utilities

    Community & HOA

    Community
    • Security: Smoke Detector, Burglar, Fire/Smoke, Monitored, Carbon Monoxide Detector
    HOA
    • Has HOA: Yes
    • Services included: Full Use of Facilities, Maintenance of Common Areas
    • HOA fee: $100 monthly
    Location
    • Region: Mckinney

    Financial & listing details

    • Price per square foot: $192/sqft
    • Tax assessed value: $629,322
    • Annual tax amount: $5,328

    Price history

    DateEventPrice
    9/21/2020Sold--
    Source: Agent Provided Report a problem
    9/2/2020Pending sale$415,000$147/sqft
    Source: NextHome Premier Choice #14388344 Report a problem
    7/16/2020Listed for sale$415,000$147/sqft
    Source: NextHome Premier Choice #14388344 Report a problem

    Public tax history

    YearProperty taxesTax assessment
    2025$5,328 -11%$597,233 +10%
    2024$5,986 +12.5%$542,939 +10%
    2023$5,321 -14.9%$493,581 +10%
    2022$6,253 +2%$448,710 +10%
    2021$6,128 +2.7%$407,918 +10.7%
    2020$5,966 -6.1%$368,590 -4.9%
    2019$6,354 -5.5%$387,748 +0.3%
    2018$6,725 +389.1%$386,687 +428.6%
    2017$1,375 $73,150 +1.6%
    2016$1,375 $72,000 -4.1%
    2015-- $75,050
    Find assessor info on the county website

    Neighborhood: Trinity Falls

    Nearby schools

    GreatSchools rating
    Schools provided by the listing agent
    • Elementary: Naomi Press
    • Middle: Johnson
    • High: McKinney North
    • District: McKinney ISD

    Source: The MLS. This data may not be complete. We recommend contacting the local school district to confirm school assignments for this home.

    Get a cash offer in 3 minutes
    Find out how much your home could sell for in as little as 3 minutes with a no-obligation cash offer.
    Estimated market value
    $540,800
    Get a cash offer in 3 minutes
    Find out how much your home could sell for in as little as 3 minutes with a no-obligation cash offer.
    Estimated market value
    $540,800