Welcome to Absolute Perfection! This Totally Stunning All Brick Northern Shores Executive Home is Located in the Highly Sought After Lake Jeanette Community! Completely Flawless Boasting an Amazing Floorplan! The Main Level Consists of a Super Bright Formal Living Rm/Dining Rm + a Study/Office which could be a Possible 5th Bedroom w/Full Bath! Gourmet Kitchen w/Top of the Line Appliances All to Remain! Abundant Cabinet Space + Gorgeous Granite Countertops! 2 Story Grt Rm w/Abundant Light & Double French Doors to the Exterior Highly Manicured Yard! Front & Rear Staircases! Upper Level Provides an an Amazing Primary Suite w/Sitting Area & a Wall of Built-Ins. Super Luxury Remolded Primary Bath w/Walk In Shower & Soaking Tub + Massive Walk In Closet! Upper Lvl Has Another Bedroom w/Ensuite Bath + 2 Additional Bedrooms w/Connecting Baths! Fully Enclosed Rear Yard w/6ft Privacy Brick Wall Along the Rear of the Property--Truly Ultimate Privacy! Irrigation Front/Rear! Side Load 3 Car Garage!
Sold for $895,000
$895,000
804 Northern Shores Ln, Greensboro, NC 27455
4beds
3,839sqft
Stick/Site Built, Residential, Single Family Residence
Built in 2003
0.27 Acres Lot
$901,400 Zestimate®
$--/sqft
$4,069 Estimated rent
Home value
$901,400
$820,000 - $992,000
$4,069/mo
Zestimate® history
Owner options
List your home for rent
$4,069/mo
Rent Zestimate®
Find your next renter with Zillow Rental Manager. Plus, with online applications, you can quickly screen prospective tenants – for free.
$4,069/mo
Rent Zestimate®
Refinance and save
$5,614/mo
Est. payment
Refinancing to a lower rate could help reduce your monthly payments and save thousands over the life of the loan.
$5,614/mo
Est. payment
Explore your selling options
Work with a Zillow partner agent
Leverage their expertise and Zillow's premium Showcase listings to get your home seen by more buyers.
Get startedList with your own agent
Get your home in front of millions of buyers by listing it on Zillow.
Learn how to do itSell it yourself
Take full control of how buyers see your home on Zillow by listing For Sale by Owner (FSBO).
List your homeWhat's special
Abundant lightEnclosed rear yardPrivacy brick wallGourmet kitchenAll brickAbundant cabinet spaceManicured yard
Zillow last checked:
Listing updated:
Listed by:
Tom Arevian 336-202-5763,
Howard Hanna Allen Tate - Greensboro
Bought with:
Roberta Wall, 189976
Howard Hanna Allen Tate Oak Ridge Commons
Source: Triad MLS,MLS#: 1174976
Facts & features
Interior
Bedrooms & bathrooms
- Bedrooms: 4
- Bathrooms: 5
- Full bathrooms: 4
- 1/2 bathrooms: 1
- Main level bathrooms: 2
Primary bedroom
- Level: Second
- Dimensions: 20.25 x 13.5
Bedroom 2
- Level: Second
- Dimensions: 12.42 x 11.67
Bedroom 3
- Level: Second
- Dimensions: 11.67 x 12.25
Bedroom 4
- Level: Second
- Dimensions: 18.08 x 12.58
Bedroom 5
- Level: Main
- Dimensions: 12.08 x 14.58
Breakfast
- Level: Main
- Dimensions: 7.42 x 6.5
Dining room
- Level: Main
- Dimensions: 16.75 x 12.25
Entry
- Level: Main
- Dimensions: 14.58 x 15.08
Great room
- Level: Main
- Dimensions: 20.25 x 17.08
Kitchen
- Level: Main
- Dimensions: 16.08 x 5.17
Living room
- Level: Main
- Dimensions: 12.25 x 23.5
Heating
- Forced Air, Multiple Systems, Natural Gas
Cooling
- Central Air
Appliances
- Included: Microwave, Oven, Built-In Refrigerator, Dishwasher, Disposal, Gas Cooktop, Electric Water Heater
- Laundry: 2nd Dryer Connection, 2nd Washer Connection, Dryer Connection, Laundry Room, Main Level, Washer Hookup
Features
- Great Room, Ceiling Fan(s), Dead Bolt(s), Kitchen Island, Pantry, See Remarks, Separate Shower, Vaulted Ceiling(s)
- Flooring: Carpet, Wood
- Doors: Arched Doorways
- Basement: Crawl Space
- Attic: Storage,Pull Down Stairs
- Number of fireplaces: 1
- Fireplace features: Gas Log, Great Room
Interior area
- Total structure area: 3,839
- Total interior livable area: 3,839 sqft
- Finished area above ground: 3,839
Property
Parking
- Total spaces: 3
- Parking features: Garage, Driveway, Garage Door Opener, Attached
- Attached garage spaces: 3
- Has uncovered spaces: Yes
Features
- Levels: Two
- Stories: 2
- Exterior features: Lighting, Garden, Sprinkler System
- Pool features: Community
- Fencing: Fenced,Privacy
Lot
- Size: 0.27 Acres
- Dimensions: 135 x 85 x 135 x 89
- Features: City Lot, Near Public Transit, Level, Subdivided, Not in Flood Zone, Flat, Subdivision
Details
- Additional structures: Storage
- Parcel number: 72039
- Zoning: CU-PDM
- Special conditions: Owner Sale
- Other equipment: Irrigation Equipment
Construction
Type & style
- Home type: SingleFamily
- Architectural style: Traditional
- Property subtype: Stick/Site Built, Residential, Single Family Residence
Materials
- Brick
Condition
- Year built: 2003
Utilities & green energy
- Sewer: Public Sewer
- Water: Public
Community & HOA
Community
- Security: Security Lights, Security System, Carbon Monoxide Detector(s), Smoke Detector(s)
- Subdivision: Northern Shores
HOA
- Has HOA: Yes
- HOA fee: $240 semi-annually
Location
- Region: Greensboro
Financial & listing details
- Tax assessed value: $536,200
- Annual tax amount: $7,522
- Date on market: 3/27/2025
- Cumulative days on market: 49 days
- Listing agreement: Exclusive Right To Sell
- Listing terms: Cash,Conventional
- Exclusions: Pot Rack, Washer/Dryer, Curtains, Tv In Den & Garage, Pull Up Bar/Boxing Bag Bracket In Garage
Price history
| Date | Event | Price |
|---|---|---|
| 7/3/2025 | Sold | $895,000-3.2% |
Source:  Triad MLS #1174976 Report a problem Triad MLS #1174976 Report a problem | ||
| 5/15/2025 | Pending sale | $924,500 |
Source: Triad MLS #1174976 Report a problem | ||
| 4/30/2025 | Price change | $924,500-1.1% |
Source: Triad MLS #1174976 Report a problem | ||
| 3/27/2025 | Listed for sale | $935,000+92.8% |
Source: Triad MLS #1174976 Report a problem | ||
| 3/15/2019 | Sold | $485,000-2.8% |
Source: Triad MLS #881425 Report a problem | ||
| 2/11/2019 | Pending sale | $499,000$130/sqft |
Source: Allen Tate Realtors #881425 Report a problem | ||
| 10/25/2018 | Price change | $499,000-4.8%$130/sqft |
Source: Allen Tate Realtors #881425 Report a problem | ||
| 8/27/2018 | Price change | $524,000-2.9%$136/sqft |
Source: Allen Tate Realtors #881425 Report a problem | ||
| 6/5/2018 | Price change | $539,900-1.5%$141/sqft |
Source: Allen Tate Realtors #881425 Report a problem | ||
| 4/5/2018 | Listed for sale | $548,000+3.4%$143/sqft |
Source: Allen Tate Realtors #881425 Report a problem | ||
| 9/29/2014 | Sold | $530,000-7.8% |
Source: Triad MLS #714867 Report a problem | ||
| 8/13/2014 | Pending sale | $575,000$150/sqft |
Source: Allen Tate Company #714867 Report a problem | ||
| 8/2/2014 | Listed for sale | $575,000+9.5%$150/sqft |
Source: Allen Tate Realtors #eps-1295973440-1406730327 Report a problem | ||
| 12/29/2009 | Sold | $525,000+3.7%$137/sqft |
Source: Public Record Report a problem | ||
| 2/5/2004 | Sold | $506,319 |
Source: Triad MLS #G309957 Report a problem | ||
Public tax history
| Year | Property taxes | Tax assessment |
|---|---|---|
| 2025 | $7,523 | $536,200 |
| 2024 | $7,523 | $536,200 |
| 2023 | $7,523 +2.9% | $536,200 |
| 2022 | $7,308 -1.2% | $536,200 +0.9% |
| 2021 | $7,400 +2.2% | $531,200 |
| 2018 | $7,240 +5.8% | $531,200 |
| 2017 | $6,842 | $531,200 +6.9% |
| 2016 | $6,842 | $496,700 |
| 2015 | $6,842 -1.8% | $496,700 |
| 2014 | $6,966 | $496,700 |
| 2013 | -- | $496,700 |
| 2012 | -- | $496,700 -0.4% |
| 2011 | -- | $498,600 |
| 2010 | -- | $498,600 |
| 2009 | -- | $498,600 |
| 2008 | -- | $498,600 |
| 2007 | -- | $498,600 |
| 2006 | -- | $498,600 |
| 2005 | -- | $498,600 |
Find assessor info on the county website
Neighborhood: 27455
Nearby homes
- $728,0005 bd5 ba2.9k sqft806 Northern Shores Ln, Greensboro, NC 27455Off Market
- $795,0004 bd5 ba4.2k sqft802 Northern Shores Ln, Greensboro, NC 27455Sold
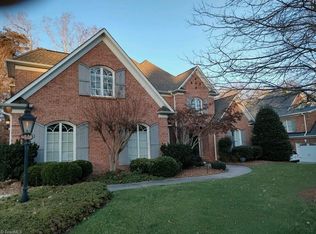
- $1,005,3004 bd6 ba4.3k sqft801 Northern Shores Ln, Greensboro, NC 27455Off Market
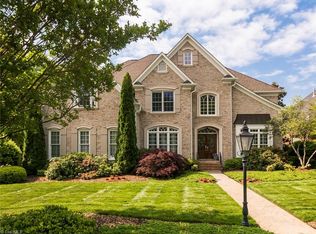
- $1,037,5004 bd5 ba4.1k sqft808 Northern Shores Ln, Greensboro, NC 27455Off Market
- $1,109,7005 bd5 ba5.1k sqft800 Northern Shores Ln, Greensboro, NC 27455Off Market
- $899,0004 bd3 ba3.9k sqft803 Northern Shores Ln, Greensboro, NC 27455Off Market
- $995,0005 bd5 ba4.5k sqft805 Northern Shores Ln, Greensboro, NC 27455For Sale
- $716,5005 bd4 ba4k sqft805 Northern Shore Ln, Greensboro, NC 27455Off Market
Nearby schools
GreatSchools rating
- 8/10Jesse Wharton Elementary SchoolGrades: K-5Distance: 1.6 mi
- 5/10Mendenhall Middle SchoolGrades: 6-8Distance: 3.8 mi
- 5/10Page High SchoolGrades: 9-12Distance: 3.9 mi
Schools provided by the listing agent
- Elementary: Jesse Wharton
- Middle: Mendenhall
- High: Page
Source: Triad MLS. This data may not be complete. We recommend contacting the local school district to confirm school assignments for this home.
Get a cash offer in 3 minutes
Find out how much your home could sell for in as little as 3 minutes with a no-obligation cash offer.
Estimated market value
$901,400
Get a cash offer in 3 minutes
Find out how much your home could sell for in as little as 3 minutes with a no-obligation cash offer.
Estimated market value
$901,400
- North Carolina
- Guilford County
- Greensboro
- 27455
- 804 Northern Shores Ln
Nearby cities
Nearby neighborhoods
Nearby zip codes
Other Greensboro Topics
