Skip main navigation
Off market
  • $497,600

    804 Oak Grove Pkwy, Houghton, MI 49931

    5beds
    3baths
    2,943sqft
    SingleFamily
    Built in 1996
    0.58 Acres Lot
    $497,600 Zestimate®
    $169/sqft
    $3,373 Estimated rent

    Home value

    $497,600

    $468,000 - $532,000

    $3,373/mo

    Zestimate® history
    Loading
    Loading...

    Owner options

    List your home for rent

    $3,373/mo

    Rent Zestimate®

    Find your next renter with Zillow Rental Manager. Plus, with online applications, you can quickly screen prospective tenants – for free.

    Learn more

    $3,373/mo

    Rent Zestimate®

    Refinance and save

    $3,249/mo

    Est. payment

    Refinancing to a lower rate could help reduce your monthly payments and save thousands over the life of the loan.

    See today's rates

    $3,249/mo

    Est. payment

    Explore your selling options

    Work with a Zillow partner agent

    Leverage their expertise and Zillow's premium Showcase listings to get your home seen by more buyers.

    Get started

    List with your own agent

    Get your home in front of millions of buyers by listing it on Zillow.

    Learn how to do it

    Sell it yourself

    Take full control of how buyers see your home on Zillow by listing For Sale by Owner (FSBO).

    List your home

    What's special

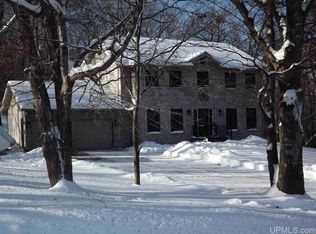
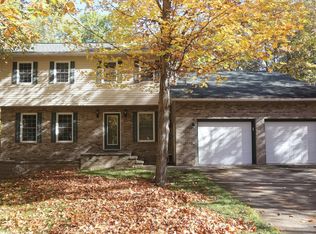
    Elegant and efficient, this classic home offers so much! Enter into the high, bright foyer. Off of this is the large dining area and kitchen. The kitchen is a chef's dream with granite counter tops, tons of gorgeous cabinets, a custom pantry, Viking gas cook top with commercial grade vent top, built-in refrigerator, handy island with seating for 4, and a custom window seat that doubles as additional storage. The entry from the 2-car attached garage is an amazing mud room, with custom lockers, tiled floor, and a large farm sink for clean up before entering the living areas. On the other side of the kitchen is the living room with built-in wood shelving unit that surrounds a beautiful wood fireplace. This unit is a positive pressure fireplace that is capable of heating the entire home. A unique wood drawer can be loaded from the exterior of the home making it a no mess, cozy and efficient unit. A tiled half bath completes the main floor. The second story features 5 bedrooms. The master is very large with a walk-in closet, and bath with soaking tub and tiled shower. The other bedrooms are all quite large, some with walk-in closets. A second bath with double vanity and a tub shower is also on the second floor. A convenient second floor laundry area completes the second floor. The doors are all six panel wood doors, the hardwood floor on the main level has been recently refinished. The walk-out basement has large storage areas, plus a huge family room with tiled entry in front of the door to the yard and a tongue and groove ceiling. A large treed lawn gives privacy and room for fun. The back deck is a lovely addition to the outdoor experience. A huge storage shed is also in the back yard. The roof was redone in 2017. All nestled in Houghton's premier neighborhood, walking distance to Econo Foods and Shop-ko, and a brief car ride to MTU and downtown Houghton.

    This property is not currently displayed as for sale or rent on Zillow. This may be different from what's on other websites or public sources.
    Facts & features

    Interior

    Bedrooms & bathrooms
    • Bedrooms: 5
    • Bathrooms: 3
    Heating
    • Forced air, Gas
    Appliances
    • Included: Dishwasher, Dryer, Garbage disposal, Microwave, Refrigerator, Washer
    Features
    • Flooring: Hardwood
    • Basement: Full, Walk Out
    Interior area
    • Total interior livable area: 2,943 sqft

    Property

    Features
    • Exterior features: Vinyl
    Lot
    • Size: 0.58 Acres
    Details
    • Parcel number: 05218500882

    Construction

    Type & style
    • Home type: SingleFamily
    Condition
    • Year built: 1996

    Utilities & green energy

    • Electric: Yes
    • Sewer: City

    Community & HOA

    Location
    • Region: Houghton

    Financial & listing details

    • Price per square foot: $169/sqft
    • Tax assessed value: $429,102
    • Annual tax amount: $7,673

    Price history

    DateEventPrice
    6/6/2019Sold$305,000$104/sqft
    Source: RE/MAX of Michigan Solds #1113313_49931 Report a problem
    4/8/2019Pending sale$305,000$104/sqft
    Source: RE/MAX DOUGLASS R.E.-H #1113313 Report a problem
    4/1/2019Listed for sale$305,000-3.2%$104/sqft
    Source: RE/MAX DOUGLASS R.E.-H #1113313 Report a problem
    10/17/2018Listing removed$315,000$107/sqft
    Source: RE/MAX Douglass Real Estate #1109591 Report a problem
    5/10/2018Price change$315,000-3.1%$107/sqft
    Source: Owner Report a problem
    5/2/2018Price change$325,000+3.2%$110/sqft
    Source: Owner Report a problem
    4/30/2018Listed for sale$315,000+950%$107/sqft
    Source: Owner Report a problem
    12/27/2004Sold$30,000-85.1%$10/sqft
    Source: Agent Provided Report a problem
    5/3/2001Sold$202,000$69/sqft
    Source: Agent Provided Report a problem

    Public tax history

    YearProperty taxesTax assessment
    2025$7,673 +4.9%$214,551 +5.5%
    2024$7,317 $203,389 +13.8%
    2023-- $178,702 +15.1%
    2022-- $155,281 +4.6%
    2021-- $148,410 +2.3%
    2020-- $145,091 +2.7%
    2019-- $141,293 -1.5%
    2018-- $143,388 +5.9%
    2017-- $135,435 +2.3%
    2016-- $132,432 -3.1%
    2015-- $136,674 +2.7%
    2014-- $133,066 +2.8%
    2013-- $129,397
    2012-- $129,397 +1.7%
    2011-- $127,200 -0.7%
    2010-- $128,147
    Find assessor info on the county website

    Neighborhood: 49931

    Nearby schools

    GreatSchools rating
    Schools provided by the listing agent
    • District: Houghton Portage Twp

    Source: The MLS. This data may not be complete. We recommend contacting the local school district to confirm school assignments for this home.

    Get pre-qualified for a loan
    At Zillow Home Loans, we can pre-qualify you in as little as 5 minutes with no impact to your credit score.

    An equal housing lender. NMLS #10287.
