3-bedroom, 2-bath brick ranch located in a quaint neighborhood convenient to area schools, the YMCA, shopping, and major interstates—just 30 minutes from Blacksburg and Virginia Tech. This home offers main-level living with a spacious living room, bright kitchen, and three comfortable bedrooms. The partially finished basement includes the second full bath with plenty of space for additional bedrooms{some non conforming}, a recreation room, or home office, and a shop area for your tools. Outside, enjoy a large backyard perfect for gardening or entertaining, plus a detached outbuilding for extra storage. A carport provides covered parking and convenience. With a little updating and TLC, this home would be ideal for first-time buyers or anyone seeking easy one-level living. Property is being sold as is, presenting an excellent opportunity to add your own personal touch!
Sold for $179,900
$179,900
804 Oakhurst Ave, Pulaski, VA 24301
3beds
2,050sqft
Single Family Residence
Built in 1968
0.4 Acres Lot
$260,800 Zestimate®
$88/sqft
$1,587 Estimated rent
Home value
$260,800
$237,000 - $282,000
$1,587/mo
Zestimate® history
Owner options
List your home for rent
$1,587/mo
Rent Zestimate®
Find your next renter with Zillow Rental Manager. Plus, with online applications, you can quickly screen prospective tenants – for free.
$1,587/mo
Rent Zestimate®
Refinance and save
$857/mo
Est. payment
Refinancing to a lower rate could help reduce your monthly payments and save thousands over the life of the loan.
$857/mo
Est. payment
Explore your selling options
Work with a Zillow partner agent
Leverage their expertise and Zillow's premium Showcase listings to get your home seen by more buyers.
Get startedList with your own agent
Get your home in front of millions of buyers by listing it on Zillow.
Learn how to do itSell it yourself
Take full control of how buyers see your home on Zillow by listing For Sale by Owner (FSBO).
List your homeWhat's special
Partially finished basementComfortable bedroomsLarge backyardBright kitchen
Zillow last checked:
Listing updated:
Listed by:
Herbert Dunford 276-620-6063,
BHHS- Mountain Sky Properties, Wytheville 276-228-8882
Bought with:
Elaine Smith, 0225239057
BHHS- Mountain Sky Properties-Hillsville
Source: SWVAR,MLS#: 103394
Facts & features
Interior
Bedrooms & bathrooms
- Bedrooms: 3
- Bathrooms: 2
- Full bathrooms: 2
Rooms
- Room types: Basement
Primary bedroom
- Level: First
Bedroom 2
- Level: First
Bedroom 3
- Level: First
Bathroom
- Level: First
Bathroom 2
- Level: Basement
Family room
- Level: Basement
Kitchen
- Level: First
Living room
- Level: First
Basement
- Area: 1250
Heating
- Baseboard, Ceiling
Cooling
- Wall/Window Unit(s)
Appliances
- Included: Dryer, Range/Oven, Refrigerator, Washer, Gas Water Heater
- Laundry: In Basement
Features
- Ceiling Fan(s), Paneling, Internet Availability Other/See Remarks
- Flooring: Carpet, Tile, Vinyl
- Windows: Insulated Windows
- Basement: Full,Interior Entry,Exterior Entry,Partially Finished
- Number of fireplaces: 1
- Fireplace features: Brick, Gas Log, Masonry, One
Interior area
- Total structure area: 2,050
- Total interior livable area: 2,050 sqft
- Finished area above ground: 1,250
- Finished area below ground: 800
Property
Parking
- Parking features: Attached Carport, Paved
- Has carport: Yes
- Has uncovered spaces: Yes
Features
- Stories: 1
- Patio & porch: Porch Covered
- Exterior features: Mature Trees
- Water view: None
- Waterfront features: None
Lot
- Size: 0.4 Acres
- Dimensions: .40
- Features: Level
Details
- Additional structures: Shed(s)
- Parcel number: 07206700000020
- Zoning: Res
Construction
Type & style
- Home type: SingleFamily
- Architectural style: Ranch
- Property subtype: Single Family Residence
Materials
- Brick, Wood Siding, Dry Wall
- Foundation: Block
- Roof: Shingle
Condition
- Year built: 1968
Utilities & green energy
- Gas: Other-See Remarks
- Sewer: Public Sewer, Septic Tank
- Water: Public
Community & HOA
HOA
- Has HOA: No
- Services included: None
Location
- Region: Pulaski
Financial & listing details
- Price per square foot: $88/sqft
- Tax assessed value: $107,100
- Annual tax amount: $792
- Date on market: 9/13/2025
- Road surface type: Paved
Price history
| Date | Event | Price |
|---|---|---|
| 10/28/2025 | Sold | $179,900$88/sqft |
Source:  SWVAR #103394 Report a problem SWVAR #103394 Report a problem | ||
| 9/22/2025 | Contingent | $179,900$88/sqft |
Source: SWVAR #103394 Report a problem | ||
| 9/13/2025 | Listed for sale | $179,900$88/sqft |
Source: SWVAR #103394 Report a problem | ||
Public tax history
| Year | Property taxes | Tax assessment |
|---|---|---|
| 2025 | $793 | $107,100 |
| 2024 | $793 | $107,100 |
| 2023 | $793 | $107,100 |
| 2022 | $793 | $107,100 |
| 2021 | $793 -9.7% | $107,100 -6.1% |
| 2020 | $878 | $114,000 |
| 2019 | $878 | $114,000 |
| 2018 | $878 +20.3% | $114,000 |
| 2017 | $730 | $114,000 |
| 2016 | $730 | $114,000 |
| 2015 | $730 +7.5% | $114,000 -0.9% |
| 2014 | $679 | $115,000 |
| 2013 | $679 | $115,000 |
Find assessor info on the county website
Neighborhood: 24301
Nearby homes
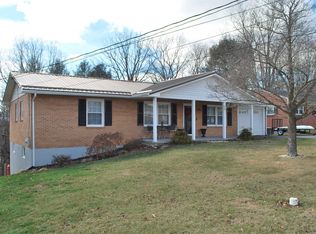
- $257,5003 bd2 ba1.2k sqft812 Oakhurst Ave, Pulaski, VA 24301Sold
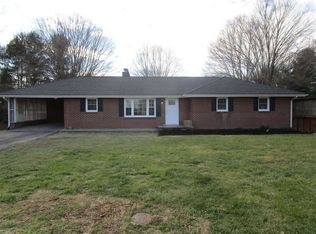
- $268,7003 bd2 ba1.6k sqft724 Oakhurst Ave, Pulaski, VA 24301Off Market
- $192,300-- bd-- ba-- sqft1233 Brookfield Ave, Pulaski, VA 24301Off Market
- $284,700-- bd-- ba-- sqft805 Oakhurst Ave, Pulaski, VA 24301Off Market
- $200,400-- bd-- ba-- sqft816 Oakhurst Ave, Pulaski, VA 24301Off Market
- $354,600-- bd-- ba-- sqft718 Oakhurst Ave, Pulaski, VA 24301Off Market
- $6,000-- bd-- ba-- sqft718 Oakhurst Ave, Pulaski, VA 24301Off Market
- $379,7003 bd2 ba1.9k sqft815 Oakhurst Ave, Pulaski, VA 24301Off Market
Nearby schools
GreatSchools rating
- 7/10Critzer Elementary SchoolGrades: PK-5Distance: 1.2 mi
- 4/10Pulaski County Middle SchoolGrades: 6-8Distance: 3 mi
- 5/10Pulaski County Sr. High SchoolGrades: 9-12Distance: 3.4 mi
Schools provided by the listing agent
- Elementary: Pulaski
- Middle: Pulaski
- High: Pulaski County
Source: SWVAR. This data may not be complete. We recommend contacting the local school district to confirm school assignments for this home.


Get pre-qualified for a loan
At Zillow Home Loans, we can pre-qualify you in as little as 5 minutes with no impact to your credit score.An equal housing lender. NMLS #10287.
- Virginia
- Pulaski County
- Pulaski
- 24301
- 804 Oakhurst Ave
Nearby cities
Nearby zip codes
Other Pulaski Topics
