Welcome to this inviting ranch home in the heart of the friendly Castle North neighborhood of Castle Rock, where you’ll enjoy both comfort and community. This thoughtfully designed residence features a convenient main-floor master suite plus a dedicated office, making it ideal for both relaxing and remote working. The kitchen has been refreshed with updated appliances, while a brand-new Class 4 roof will be installed prior to closing (buyer selects the shingle color) for lasting peace of mind. An $11,000 whole-home water filtration system adds utility value, and the newly built covered patio opens to a large private backyard -- your perfect setting for summer evenings or weekend get-togethers.
On the lower level you’ll find a newly finished basement complete with two additional bedrooms and a full bathroom, offering flexible space for family, guests, or hobbies.
Living in Castle North you’ll appreciate the local vibe of Castle Rock -- just minutes from downtown’s shops, dining, and abundant trails and open spaces. With no HOA, you’ll enjoy freedom along with community -- it’s a place where neighbors greet each other, the parks feel close, and the pace is comfortable. Come experience the feel of this home and this neighborhood, and envision all the ways this one could be yours.
A whole home pre listing inspection has been completed and it came back super clean, with only minor repairs needed. HVAC has been cleaned and certified. Ask the listing agent for a copy!
Sold for $536,000
$536,000
804 Oakwood Drive, Castle Rock, CO 80104
3beds
2,108sqft
Single Family Residence
Built in 1982
9,148 Square Feet Lot
$530,800 Zestimate®
$254/sqft
$2,943 Estimated rent
Home value
$530,800
$504,000 - $557,000
$2,943/mo
Zestimate® history
Owner options
List your home for rent
$2,943/mo
Rent Zestimate®
Find your next renter with Zillow Rental Manager. Plus, with online applications, you can quickly screen prospective tenants – for free.
$2,943/mo
Rent Zestimate®
Refinance and save
$3,185/mo
Est. payment
Refinancing to a lower rate could help reduce your monthly payments and save thousands over the life of the loan.
$3,185/mo
Est. payment
Explore your selling options
Work with a Zillow partner agent
Leverage their expertise and Zillow's premium Showcase listings to get your home seen by more buyers.
Get startedList with your own agent
Get your home in front of millions of buyers by listing it on Zillow.
Learn how to do itSell it yourself
Take full control of how buyers see your home on Zillow by listing For Sale by Owner (FSBO).
List your homeWhat's special
Zillow last checked:
Listing updated:
Listed by:
Brett Reasoner 720-483-4497 brett.reasoner@8z.com,
8z Real Estate
Bought with:
Bill Mathisen, 001050195
Mathisen Real Estate
Source: REcolorado as distributed by MLS GRID,MLS#: 7824030
Facts & features
Interior
Bedrooms & bathrooms
- Bedrooms: 3
- Bathrooms: 3
- Full bathrooms: 1
- 3/4 bathrooms: 1
- 1/2 bathrooms: 1
- Main level bathrooms: 2
- Main level bedrooms: 1
Bedroom
- Level: Basement
- Area: 108 Square Feet
- Dimensions: 12 x 9
Bedroom
- Level: Basement
- Area: 132 Square Feet
- Dimensions: 11 x 12
Bedroom
- Features: Primary Suite
- Level: Main
- Area: 182 Square Feet
- Dimensions: 14 x 13
Bathroom
- Level: Basement
- Area: 36 Square Feet
- Dimensions: 9 x 4
Bathroom
- Level: Main
- Area: 25 Square Feet
- Dimensions: 5 x 5
Bathroom
- Features: En Suite Bathroom, Primary Suite
- Level: Main
- Area: 35 Square Feet
- Dimensions: 7 x 5
Dining room
- Level: Main
- Area: 104 Square Feet
- Dimensions: 13 x 8
Dining room
- Level: Main
- Area: 99 Square Feet
- Dimensions: 9 x 11
Family room
- Level: Basement
- Area: 390 Square Feet
- Dimensions: 15 x 26
Kitchen
- Level: Main
- Area: 169 Square Feet
- Dimensions: 13 x 13
Laundry
- Level: Basement
- Area: 252 Square Feet
- Dimensions: 12 x 21
Living room
- Level: Main
- Area: 252 Square Feet
- Dimensions: 14 x 18
Office
- Level: Main
- Area: 120 Square Feet
- Dimensions: 12 x 10
Heating
- Forced Air
Cooling
- Central Air
Appliances
- Included: Cooktop, Dishwasher, Disposal, Gas Water Heater, Oven
- Laundry: Laundry Closet
Features
- Ceiling Fan(s), Primary Suite, Smoke Free
- Flooring: Carpet, Laminate
- Windows: Double Pane Windows
- Basement: Finished,Full
- Number of fireplaces: 1
- Fireplace features: Living Room
Interior area
- Total structure area: 2,108
- Total interior livable area: 2,108 sqft
- Finished area above ground: 1,068
- Finished area below ground: 1,000
Property
Parking
- Total spaces: 2
- Parking features: Concrete
- Attached garage spaces: 2
Features
- Levels: One
- Stories: 1
- Patio & porch: Patio
- Exterior features: Private Yard, Water Feature
- Fencing: Full
Lot
- Size: 9,148 Square Feet
- Features: Many Trees
Details
- Parcel number: R0079337
- Zoning: RES
- Special conditions: Standard
Construction
Type & style
- Home type: SingleFamily
- Architectural style: Traditional
- Property subtype: Single Family Residence
Materials
- Frame, Wood Siding
- Foundation: Concrete Perimeter
- Roof: Composition
Condition
- Year built: 1982
Utilities & green energy
- Sewer: Public Sewer
- Water: Public
- Utilities for property: Electricity Connected, Natural Gas Connected, Phone Available
Community & HOA
Community
- Subdivision: Castle North
HOA
- Has HOA: No
Location
- Region: Castle Rock
Financial & listing details
- Price per square foot: $254/sqft
- Tax assessed value: $542,347
- Annual tax amount: $2,454
- Date on market: 11/13/2025
- Listing terms: Cash,Conventional,FHA,VA Loan
- Exclusions: Sellers' Personal Property And Any Staging Items
- Ownership: Individual
- Electric utility on property: Yes
- Road surface type: Paved
Price history
| Date | Event | Price |
|---|---|---|
| 1/5/2026 | Sold | $536,000-2.5%$254/sqft |
Source:  REcolorado as distributed by MLS GRID #7824030 Report a problem REcolorado as distributed by MLS GRID #7824030 Report a problem | ||
| 12/2/2025 | Pending sale | $550,000$261/sqft |
Source: REcolorado as distributed by MLS GRID #7824030 Report a problem | ||
| 11/13/2025 | Listed for sale | $550,000+42.5%$261/sqft |
Source: REcolorado as distributed by MLS GRID #7824030 Report a problem | ||
| 3/23/2020 | Sold | $386,000-3.5%$183/sqft |
Source: Public Record Report a problem | ||
| 2/25/2020 | Pending sale | $400,000$190/sqft |
Source: Re/max Alliance #7649792 Report a problem | ||
| 2/16/2020 | Listed for sale | $400,000$190/sqft |
Source: Re/max Alliance #7649792 Report a problem | ||
| 2/12/2020 | Pending sale | $400,000$190/sqft |
Source: Re/max Alliance #7649792 Report a problem | ||
| 2/6/2020 | Price change | $400,000-1.2%$190/sqft |
Source: Re/max Alliance #7649792 Report a problem | ||
| 1/30/2020 | Listed for sale | $405,000$192/sqft |
Source: Re/max Alliance #7649792 Report a problem | ||
Public tax history
| Year | Property taxes | Tax assessment |
|---|---|---|
| 2025 | $2,454 -1.4% | $33,900 -13.3% |
| 2024 | $2,488 +45.9% | $39,110 -1% |
| 2023 | $1,705 -4.2% | $39,490 +54.3% |
| 2022 | $1,780 | $25,590 -2.8% |
| 2021 | -- | $26,330 +27.6% |
| 2020 | $1,406 +8.6% | $20,640 |
| 2019 | $1,295 +64.1% | $20,640 +11.9% |
| 2018 | $789 +9.2% | $18,440 |
| 2017 | $722 +172.3% | $18,440 +15.3% |
| 2016 | $265 -2.8% | $16,000 |
| 2015 | $273 +13.3% | $16,000 +22.7% |
| 2014 | $241 | $13,040 |
| 2013 | -- | $13,040 -4% |
| 2012 | -- | $13,590 |
| 2011 | -- | $13,590 -10.4% |
| 2010 | -- | $15,160 -5.9% |
| 2009 | $578 | $16,110 |
| 2008 | -- | $16,110 +13.1% |
| 2007 | -- | $14,240 |
| 2006 | $1,033 +2.9% | $14,240 +3.3% |
| 2004 | $1,004 -47.6% | $13,790 +1% |
| 2003 | $1,918 | $13,650 |
| 2002 | -- | $13,650 +12.4% |
| 2001 | $893 -9.9% | $12,140 0% |
| 2000 | $992 | $12,145 |
Find assessor info on the county website
Neighborhood: 80104
Nearby homes
- $513,3003 bd2 ba1.7k sqft802 Oakwood Dr, Castle Rock, CO 80104Off Market
- $523,0003 bd3 ba1.7k sqft806 Oakwood Dr, Castle Rock, CO 80104Off Market
- $607,9004 bd3 ba2.9k sqft999 Pleasant View St, Castle Rock, CO 80104Off Market
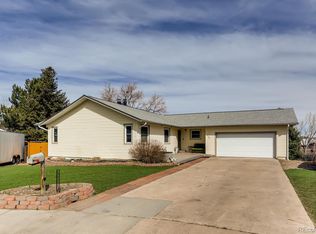
- $533,3003 bd3 ba2k sqft800 Oakwood Dr, Castle Rock, CO 80104Off Market
- $435,0003 bd1 ba1k sqft808 Oakwood Dr, Castle Rock, CO 80104Sold
- $592,4004 bd3 ba2.3k sqft998 Pleasant Vw, Castle Rock, CO 80104Off Market
- $544,8004 bd4 ba2.4k sqft805 Oakwood Dr, Castle Rock, CO 80104Off Market
- $600,0003 bd3 ba2.1k sqft803 Oakwood Dr, Castle Rock, CO 80104Off Market
Nearby schools
GreatSchools rating
- 4/10Castle Rock Elementary SchoolGrades: PK-6Distance: 0.3 mi
- 6/10Mesa Middle SchoolGrades: 6-8Distance: 3 mi
- 6/10Douglas County High SchoolGrades: 9-12Distance: 0.4 mi
Schools provided by the listing agent
- Elementary: Castle Rock
- Middle: Mesa
- High: Douglas County
- District: Douglas RE-1
Source: REcolorado as distributed by MLS GRID. This data may not be complete. We recommend contacting the local school district to confirm school assignments for this home.
Get a cash offer in 3 minutes
Find out how much your home could sell for in as little as 3 minutes with a no-obligation cash offer.
Estimated market value
$530,800
Get a cash offer in 3 minutes
Find out how much your home could sell for in as little as 3 minutes with a no-obligation cash offer.
Estimated market value
$530,800
- Colorado
- Douglas County
- Castle Rock
- 80104
- 804 Oakwood Drive
Nearby cities
Nearby neighborhoods
Nearby zip codes
Other Castle Rock Topics
