Skip main navigation
Sold for $350,000
  • $350,000

    804 Orwell St, Lithopolis, OH 43136

    3beds
    1,652sqft
    Single Family Residence
    Built in 2006
    5,227.2 Square Feet Lot
    $350,000 Zestimate®
    $212/sqft
    $2,228 Estimated rent

    Home value

    $350,000

    $333,000 - $368,000

    $2,228/mo

    Zestimate® history
    Loading
    Loading...

    Owner options

    List your home for rent

    $2,228/mo

    Rent Zestimate®

    Find your next renter with Zillow Rental Manager. Plus, with online applications, you can quickly screen prospective tenants – for free.

    Learn more

    $2,228/mo

    Rent Zestimate®

    Refinance and save

    $2,540/mo

    Est. payment

    Refinancing to a lower rate could help reduce your monthly payments and save thousands over the life of the loan.

    See today's rates

    $2,540/mo

    Est. payment

    Explore your selling options

    Work with a Zillow partner agent

    Leverage their expertise and Zillow's premium Showcase listings to get your home seen by more buyers.

    Get started

    List with your own agent

    Get your home in front of millions of buyers by listing it on Zillow.

    Learn how to do it

    Sell it yourself

    Take full control of how buyers see your home on Zillow by listing For Sale by Owner (FSBO).

    List your home

    What's special

    Spacious family roomTwo-car garageTwo additional spacious bedroomsFunctional open floor planGenerous primary suitePaver patioFormal dining room
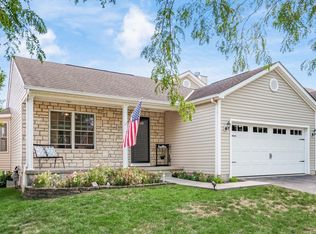
    Located in the desirable Wagnall's Run subdivision within the Village of Lithopolis, this home offers an excellent opportunity to be part of a charming, close-knit community! This two-story home features a functional open floor plan, anchored by a spacious family room and a well-appointed kitchen with abundant cabinetry and counter space. The main level also includes a formal dining room--perfect for hosting--and a convenient half bath. New LVP flooring has been installed throughout the dining room, kitchen, and entryway. Upstairs, you'll find a generous primary suite complete with a large walk-in closet and an attached full bath. Two additional spacious bedrooms and a second full bathroom are located just down the hall. For added living space, a portion of the basement has been finished, offering a versatile recreation room ideal for entertaining, a home office, or additional living space. The exterior is designed for both low maintenance and enjoyment, featuring a paver patio and a two-car garage. Recent updates include a new radon mitigation system, water heater, HVAC system, new carpet and paint throughout! Residents are part of the Bloom-Carroll Local School District. Lithopolis offers a unique historic charm, known for its stone architecture, quaint local shops, and scenic wooded surroundings. Whether you're hosting summer BBQs on the patio or enjoying a quiet movie night in, this home is ready for its next chapter. Schedule your private showing today and discover why so many love calling this neighborhood home! See A2A Remarks.

    Zillow last checked:

    Listing updated:

    Listed by:

    Brittany Cox 614-578-3958,

    Keller Williams Greater Cols

    Bought with:

    Sheri L Bedford, 390162

    Century 21 Excellence Realty

    Source: Columbus and Central Ohio Regional MLS ,MLS#: 226011355MLS Logo

    Facts & features

    Interior

    Bedrooms & bathrooms
    • Bedrooms: 3
    • Bathrooms: 3
    • Full bathrooms: 2
    • 1/2 bathrooms: 1
    Heating
    • Forced Air
    Cooling
    • Central Air
    Appliances
    • Included: Dishwasher, Electric Range, Gas Water Heater, Microwave, Refrigerator
    • Laundry: Electric Dryer Hookup
    Features
    • Flooring: Wood, Carpet, Vinyl
    • Windows: Insulated Windows
    • Basement: Full
    • Has fireplace: Yes
    • Fireplace features: Decorative
    • Common walls with other units/homes: No Common Walls
    Interior area
    • Total structure area: 1,652
    • Total interior livable area: 1,652 sqft

    Property

    Parking
    • Total spaces: 2
    • Parking features: Garage Door Opener, Attached, On Street
    • Attached garage spaces: 2
    • Has uncovered spaces: Yes
    Features
    • Levels: Two
    • Patio & porch: Porch, Patio
    Lot
    • Size: 5,227 sqft
    Details
    • Parcel number: 0100274100
    • Special conditions: Standard

    Construction

    Type & style
    • Home type: SingleFamily
    • Architectural style: Traditional
    • Property subtype: Single Family Residence
    Condition
    • New construction: No
    • Year built: 2006

    Utilities & green energy

    • Sewer: Public Sewer
    • Water: Public

    Community & neighborhood

    Location
    • Region: Lithopolis
    • Subdivision: Wagnall's Run

    HOA & financial

    HOA
    • Has HOA: Yes
    • HOA fee: $320 annually
    • Amenities included: Sidewalk

    Other

    Other facts
    • Listing terms: Other,VA Loan,FHA,Conventional

    Price history

    DateEventPrice
    5/20/2026Sold$350,000+0%$212/sqft
    Source: Columbus and Central Ohio Regional MLS #226011355 Report a problem
    4/19/2026Contingent$349,900$212/sqft
    Source: Columbus and Central Ohio Regional MLS #226011355 Report a problem
    4/10/2026Listed for sale$349,900+9.3%$212/sqft
    Source: Columbus and Central Ohio Regional MLS #226011355 Report a problem
    5/10/2023Sold$320,000-1.3%$194/sqft
    Source: Columbus and Central Ohio Regional MLS #223008583 Report a problem
    4/10/2023Contingent$324,316$196/sqft
    Source: Columbus and Central Ohio Regional MLS #223008583 Report a problem
    3/31/2023Listed for sale$324,316+96.6%$196/sqft
    Source: Columbus and Central Ohio Regional MLS #223008583 Report a problem
    4/15/2015Sold$165,000-1.5%$100/sqft
    Source: Columbus and Central Ohio Regional MLS #215007443 Report a problem
    3/19/2015Listed for sale$167,500-4.3%$101/sqft
    Source: NO COMPANY PROVIDED #215007443 Report a problem
    7/24/2013Listing removed$175,000$106/sqft
    Source: CARLETON REALTY #213015055 Report a problem
    5/7/2013Listed for sale$175,000+4.7%$106/sqft
    Source: CARLETON REALTY #213015055 Report a problem
    12/21/2006Sold$167,200$101/sqft
    Source: Public Record Report a problem

    Public tax history

    YearProperty taxesTax assessment
    2025$3,875 +15%$96,760 +17.4%
    2024$3,370 -0.3%$82,440
    2023$3,379 -0.8%$82,440
    2022$3,406 +13.8%$82,440 +25.2%
    2021$2,994 -0.8%$65,830
    2020$3,017 -0.6%$65,830
    2019$3,037 +7.5%$65,830 +19.3%
    2018$2,825 +12.8%$55,200 -6.3%
    2017$2,504 +1.6%$58,890
    2016$2,464 +1.3%$58,890 +4.1%
    2015$2,432 +3.6%$56,580
    2014$2,348 -2.5%$56,580
    2013$2,407 +9.7%$56,580
    2012$2,193 +0.3%$56,580 +12.7%
    2011$2,187 +0.9%$50,210
    2010$2,167 -3.3%$50,210 -3%
    2009$2,241 +17.1%$51,750 0%
    2008$1,914 +0.1%$51,755 +0%
    2007$1,913 +999.8%$51,730 +1019.7%
    2006$174 -0.1%$4,620
    2005$174 +422.3%$4,620 +400%
    2004$33 $924

    Find assessor info on the county website

    Neighborhood: 43136

    Nearby schools

    GreatSchools rating
    Get a cash offer in 3 minutes
    Find out how much your home could sell for in as little as 3 minutes with a no-obligation cash offer.
    Estimated market value
    $350,000
    Get a cash offer in 3 minutes
    Find out how much your home could sell for in as little as 3 minutes with a no-obligation cash offer.
    Estimated market value
    $350,000