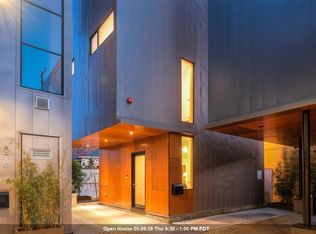
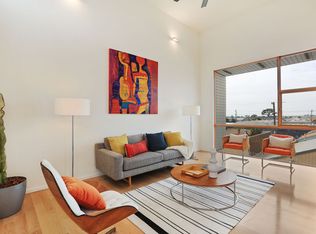
Once again the prolific and architect, designer, and builder, Matthew Wadlund, has created thoughtful, environmentally conscious townhouses with Berkeley sensibilities around a European-style courtyard. These new "site condos" are designed for simple, less-cluttered living, and following Wadlund's standard of excellence. All are built to LEED platinum specifications. This unit is a generous 1,500 sq.ft. and has a 180-200 sq.ft. roof deck with a 360° panoramic view, perfect for outdoor entertaining. All homes have three stories, but they are each unique in their layout. Each includes a private rooftop patio, 3 bedrooms, (including a 'flexi room' which can easily be used as an office) and 2 baths. The main living floor, with an open kitchen, dining and living space, features 13' ceilings and a ceiling fan. It is from there that a staircase leads through a retractable skylight to the panoramic view deck. The kitchen features Bosch Energy Star certified appliances, recycled glass countertops and European-style cabinetry. There are maple hardwood floors throughout. Parking is convenient - three townhouses have carports and one has its own off-street parking spot accessed from the Page Street alley. Located in "Berkeley's Design Loop", and with a Walk Score® of 80 and a Bike Score(tm) of 98, homeowners have access to everything without use of a car. Freeway and public transportation access is within minutes. *All measurements approximate, per builder
This property is not currently displayed as for sale or rent on Zillow. This may be different from what's on other websites or public sources.