Skip main navigation
Sold for $275,000
  • $275,000

    804 PARK LAKE CIRCLE #3, MAITLAND, FL 32751

    3beds
    1,575sqft
    Condominium
    Built in 1972
    -- sqft lot
    $262,900 Zestimate®
    $175/sqft
    $2,127 Estimated rent

    Home value

    $262,900

    $242,000 - $284,000

    $2,127/mo

    Zestimate® history
    Loading
    Loading...

    Owner options

    List your home for rent

    $2,127/mo

    Rent Zestimate®

    Find your next renter with Zillow Rental Manager. Plus, with online applications, you can quickly screen prospective tenants – for free.

    Learn more

    $2,127/mo

    Rent Zestimate®

    Refinance and save

    $2,439/mo

    Est. payment

    Refinancing to a lower rate could help reduce your monthly payments and save thousands over the life of the loan.

    See today's rates

    $2,439/mo

    Est. payment

    Explore your selling options

    Work with a Zillow partner agent

    Leverage their expertise and Zillow's premium Showcase listings to get your home seen by more buyers.

    Get started

    List with your own agent

    Get your home in front of millions of buyers by listing it on Zillow.

    Learn how to do it

    Sell it yourself

    Take full control of how buyers see your home on Zillow by listing For Sale by Owner (FSBO).

    List your home

    What's special

    Private courtyardLaundry roomWinter park villageFrench doorsRoom areaSmall kitchen appliancesGalley style kitchen
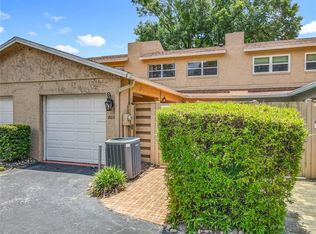
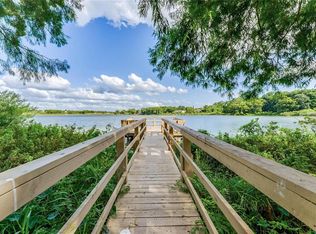
    UNIQUE OPPORTUNITY to own and live the condo lifestyle in this hidden gem in Maitland. Tucked away in the community of Park Lake, this 3-bedroom 3 bath is ready and waiting for you. On the lower level, the combined living and dining room area has views through plantation shutters of the lake and community dock. Just past the living area is a galley style kitchen equipped with STAINLESS STEEL APPLIANCES. Through the kitchen is a laundry room large enough to also store your small kitchen appliances and pantry items and it leads to the partially enclosed garage and courtyard. There is a full bathroom with a shower stall and a bedroom with French doors leading to the private courtyard on the lower level. Upstairs you will find two additional bedrooms, each with its own ensuite bathroom. The primary bedroom has a walk-in closet and access to a screen-enclosed balcony that overlooks Park Lake. You can spend some time enjoying the view of the shimmering lake and wildlife in the Florida sunshine on the covered front patio or relax at the COMMUNITY POOL. As a condo owner, you can rest easy knowing the association covers exterior maintenance, roof, and lawn care, making this low-maintenance living! Park Lake is located less than 3 miles to I-4 access, shopping and restaurants at Winter Park Village, and the weekly Winter Park Farmer’s Market. Don’t miss your opportunity to become the proud new owner of this beautiful condo. MAJOR SYSTEMS: A/C 2022, Electrical Panel 2023. Check out the 3D virtual tour and book your showing today! <iframe width='853' height='480' src='https://my.matterport.com/show/?m=jb6yrGuvm2W&' frameborder='0' allowfullscreen allow='xr-spatial-tracking'></iframe>

    Zillow last checked:

    Listing updated:

    Listed by:

    Amber Finch 321-689-8196,

    FINCH REAL ESTATE COMPANY 321-689-8196

    Bought with:

    Matt Paul, 3517385

    HOMEVEST REALTY

    Source: Stellar MLS,MLS#: O6159939MLS LogoOriginating MLS: Orlando Regional

    Facts & features

    Interior

    Bedrooms & bathrooms
    • Bedrooms: 3
    • Bathrooms: 3
    • Full bathrooms: 3
    Primary bedroom
    • Features: Ceiling Fan(s), Walk-In Closet(s)
    • Level: Second
    • Dimensions: 13x18
    Bedroom 2
    • Features: Ceiling Fan(s), Built-in Closet
    • Level: Second
    • Dimensions: 12x17
    Bedroom 3
    • Features: Ceiling Fan(s), Built-in Closet
    • Level: First
    • Dimensions: 10x12
    Primary bathroom
    • Features: Shower No Tub, Single Vanity
    • Level: Second
    • Dimensions: 5x6
    Bathroom 2
    • Features: Single Vanity, Tub With Shower
    • Level: Second
    • Dimensions: 5x8
    Bathroom 3
    • Features: Shower No Tub, Single Vanity
    • Level: First
    • Dimensions: 5x7
    Balcony porch lanai
    • Level: Second
    • Dimensions: 5x7
    Balcony porch lanai
    • Level: First
    • Dimensions: 4x13
    Dining room
    • Level: First
    • Dimensions: 10x10
    Kitchen
    • Level: First
    • Dimensions: 9x10
    Laundry
    • Level: First
    • Dimensions: 6x10
    Living room
    • Features: Ceiling Fan(s)
    • Level: First
    • Dimensions: 10x12
    Heating
    • Central
    Cooling
    • Central Air
    Appliances
    • Included: Dishwasher, Microwave, Range, Refrigerator
    • Laundry: Inside, Laundry Room
    Features
    • Ceiling Fan(s), Kitchen/Family Room Combo, PrimaryBedroom Upstairs
    • Flooring: Carpet, Laminate, Tile
    • Doors: French Doors
    • Windows: Blinds, Shutters
    • Has fireplace: No
    Interior area
    • Total structure area: 1,575
    • Total interior livable area: 1,575 sqft

    Property

    Parking
    • Total spaces: 1
    • Parking features: Garage - Attached
    • Attached garage spaces: 1
    • Details: Garage Dimensions: 12x20
    Features
    • Levels: Two
    • Stories: 2
    • Exterior features: Balcony, Courtyard
    • Has view: Yes
    • View description: Lake
    • Has water view: Yes
    • Water view: Lake
    • Body of water: PARK LAKE
    Lot
    • Size: 7,500 Square Feet
    • Features: City Lot
    Details
    • Parcel number: 362129667801030
    • Zoning: RG-2
    • Special conditions: None

    Construction

    Type & style
    • Home type: Condo
    • Property subtype: Condominium
    Materials
    • Block, Concrete, Stucco
    • Foundation: Slab
    • Roof: Shingle
    Condition
    • New construction: No
    • Year built: 1972

    Utilities & green energy

    • Sewer: Public Sewer
    • Water: Public
    • Utilities for property: Electricity Connected, Sewer Connected, Water Connected

    Community & HOA

    Community
    • Features: Buyer Approval Required, Pool
    • Pet fee: $0 monthly
    • Subdivision: PARK LAKE TOWNHOMES
    HOA
    • Has HOA: No
    • Amenities included: Pool
    • Services included: Community Pool, Pool Maintenance, Trash
    • HOA fee: $460 monthly
    • HOA name: Greystone Management
    • HOA phone: 407-645-4945
    Location
    • Region: Maitland

    Financial & listing details

    • Price per square foot: $175/sqft
    • Tax assessed value: $228,400
    • Annual tax amount: $443
    • Date on market: 11/30/2023
    • Cumulative days on market: 53 days
    • Listing terms: Cash,Conventional
    • Ownership: Condominium
    • Total actual rent: 0
    • Electric utility on property: Yes
    • Road surface type: Paved

    Price history

    DateEventPrice
    2/23/2024Sold$275,000$175/sqft
    Source: Stellar MLS #O6159939 Report a problem
    1/23/2024Pending sale$275,000$175/sqft
    Source: Stellar MLS #O6159939 Report a problem
    1/19/2024Price change$275,000-6.8%$175/sqft
    Source: Stellar MLS #O6159939 Report a problem
    11/30/2023Listed for sale$295,000+321.4%$187/sqft
    Source: Stellar MLS #O6159939 Report a problem
    5/1/2002Sold$70,000+16.7%$44/sqft
    Source: Public Record Report a problem
    5/23/2001Sold$60,000$38/sqft
    Source: Public Record Report a problem

    Public tax history

    YearProperty taxesTax assessment
    2024$3,729 +741.5%$228,400 +307.8%
    2023$443 +5.6%$56,007 +3%
    2022$420 +0.4%$54,376 +3%
    2021$418 +0.2%$52,792 +1.4%
    2020$417 +0.1%$52,063 +2.3%
    2019$417 +0.3%$50,892 +1.9%
    2018$415 $49,943 -42.3%
    2017$415 +3%$86,600 +23.5%
    2016$403 +3.2%$70,100 +9%
    2015$391 -1%$64,300 +6.1%
    2014$394 +4.9%$60,600 +12.9%
    2013$376 +3.3%$53,665 +15.7%
    2012$364 +6.1%$46,377 +4.5%
    2011$343 -37.9%$44,392 -32.5%
    2010$553 $65,800 -44%
    2009-- $117,500 -17%
    2008$755 -19.4%$141,500 -19.2%
    2007$937 -2%$175,100 +15.2%
    2006$957 +0.9%$152,000 +31.1%
    2005$948 +5.8%$115,900 +30.1%
    2004$896 +3.8%$89,100 +19%
    2003$864 -20.5%$74,905 +19.3%
    2002$1,087 -0.9%$62,800
    2001$1,096 +15.3%$62,800 +16.3%
    2000$951 $54,000
    Find assessor info on the county website

    Neighborhood: 32751

    Nearby schools

    GreatSchools rating
    Schools provided by the listing agent
    • Elementary: Dommerich Elem
    • Middle: Maitland Middle
    • High: Edgewater High

    Source: Stellar MLS. This data may not be complete. We recommend contacting the local school district to confirm school assignments for this home.

    Get a cash offer in 3 minutes
    Find out how much your home could sell for in as little as 3 minutes with a no-obligation cash offer.
    Estimated market value
    $262,900
    Get a cash offer in 3 minutes
    Find out how much your home could sell for in as little as 3 minutes with a no-obligation cash offer.
    Estimated market value
    $262,900