Embrace the opportunities to own this home in the heart of Alexandria, which is just minutes to shopping schools and metro. Whether you want to update the existing property to your needs or expand and renovate, you are only limited by your imagination. The space can easily accommodate an additional bath and the basement can be finished to add to the livable square footage. The chance to purchase an "original" home here does not present itself very often. Come see all of the possibilities.
Sold for $700,000
Street View
$700,000
804 Parkway Ter, Alexandria, VA 22302
3beds
1,251sqft
Single Family Residence
Built in 1952
9,868 Square Feet Lot
$932,800 Zestimate®
$560/sqft
$3,563 Estimated rent
Home value
$932,800
$858,000 - $1.02M
$3,563/mo
Zestimate® history
Owner options
List your home for rent
$3,563/mo
Rent Zestimate®
Find your next renter with Zillow Rental Manager. Plus, with online applications, you can quickly screen prospective tenants – for free.
$3,563/mo
Rent Zestimate®
Refinance and save
$4,329/mo
Est. payment
Refinancing to a lower rate could help reduce your monthly payments and save thousands over the life of the loan.
$4,329/mo
Est. payment
Explore your selling options
Work with a Zillow partner agent
Leverage their expertise and Zillow's premium Showcase listings to get your home seen by more buyers.
Get startedList with your own agent
Get your home in front of millions of buyers by listing it on Zillow.
Learn how to do itSell it yourself
Take full control of how buyers see your home on Zillow by listing For Sale by Owner (FSBO).
List your homeWhat's special
Zillow last checked:
Listing updated:
Listed by:
Julian Burke 703-867-4219,
Corcoran McEnearney
Bought with:
Susan Skare, 0225195493
Berkshire Hathaway HomeServices PenFed Realty
Source: Bright MLS,MLS#: VAAX2025622
Facts & features
Interior
Bedrooms & bathrooms
- Bedrooms: 3
- Bathrooms: 1
- Full bathrooms: 1
Rooms
- Room types: Living Room, Dining Room, Primary Bedroom, Bedroom 2, Bedroom 3, Kitchen, Basement, Laundry, Bathroom 1
Primary bedroom
- Features: Flooring - HardWood
- Level: Upper
- Area: 238 Square Feet
- Dimensions: 14 X 17
Bedroom 2
- Features: Flooring - HardWood
- Level: Upper
- Area: 165 Square Feet
- Dimensions: 11 X 15
Bedroom 3
- Features: Flooring - HardWood
- Level: Upper
- Area: 110 Square Feet
- Dimensions: 10 X 11
Bathroom 1
- Level: Upper
Basement
- Features: Basement - Unfinished
- Level: Lower
- Area: 360 Square Feet
- Dimensions: 24 X 15
Dining room
- Features: Built-in Features, Chair Rail, Flooring - HardWood
- Level: Main
- Area: 99 Square Feet
- Dimensions: 9 X 11
Kitchen
- Features: Flooring - Other
- Level: Main
- Area: 99 Square Feet
- Dimensions: 9 X 11
Laundry
- Level: Lower
Living room
- Features: Flooring - HardWood, Fireplace - Wood Burning, Built-in Features
- Level: Main
- Area: 234 Square Feet
- Dimensions: 13 X 18
Heating
- Forced Air, Natural Gas
Cooling
- Central Air, Electric
Appliances
- Included: Disposal, Dryer, Refrigerator, Cooktop, Washer, Water Heater, Gas Water Heater
- Laundry: Lower Level, Laundry Room
Features
- Built-in Features, Chair Railings, Bathroom - Tub Shower
- Flooring: Hardwood, Wood
- Basement: Unfinished
- Number of fireplaces: 1
- Fireplace features: Glass Doors, Mantel(s), Wood Burning
Interior area
- Total structure area: 1,611
- Total interior livable area: 1,251 sqft
- Finished area above ground: 1,251
Property
Parking
- Parking features: Driveway, On Street
- Has uncovered spaces: Yes
Accessibility
- Accessibility features: Accessible Entrance
Features
- Levels: Multi/Split,Four
- Stories: 4
- Exterior features: Sidewalks, Street Lights
- Pool features: None
Lot
- Size: 9,868 Square Feet
Details
- Additional structures: Above Grade
- Parcel number: 16527500
- Zoning: R 8
- Special conditions: Standard
Construction
Type & style
- Home type: SingleFamily
- Property subtype: Single Family Residence
Materials
- Brick
- Foundation: Block
- Roof: Unknown
Condition
- New construction: No
- Year built: 1952
Utilities & green energy
- Sewer: Public Sewer
- Water: Public
Community & HOA
Community
- Subdivision: Temple Terrace
HOA
- Has HOA: No
Location
- Region: Alexandria
Financial & listing details
- Price per square foot: $560/sqft
- Tax assessed value: $836,065
- Annual tax amount: $9,050
- Date on market: 7/7/2023
- Listing agreement: Exclusive Right To Sell
- Ownership: Fee Simple
Price history
| Date | Event | Price |
|---|---|---|
| 8/11/2023 | Sold | $700,000$560/sqft |
Source:  Bright MLS #VAAX2025622 Report a problem Bright MLS #VAAX2025622 Report a problem | ||
| 7/13/2023 | Contingent | $700,000$560/sqft |
Source: Bright MLS #VAAX2025622 Report a problem | ||
| 7/7/2023 | Listed for sale | $700,000$560/sqft |
Source: Bright MLS #VAAX2025622 Report a problem | ||
Public tax history
| Year | Property taxes | Tax assessment |
|---|---|---|
| 2026 | $10,755 +5.9% | $947,551 +5.9% |
| 2025 | $10,154 +2% | $894,622 +2% |
| 2024 | $9,957 +7.3% | $877,237 +4.9% |
| 2023 | $9,280 +4.6% | $836,065 +4.6% |
| 2022 | $8,870 | $799,064 +7.7% |
| 2021 | -- | $741,749 +1.3% |
| 2020 | -- | $732,558 +5.8% |
| 2019 | -- | $692,407 +4.1% |
| 2018 | -- | $664,983 -0.5% |
| 2017 | $6,973 | $668,518 |
| 2016 | $6,973 +6.9% | $668,518 +6.9% |
| 2015 | $6,520 +4% | $625,150 +4% |
| 2014 | $6,268 +16.6% | $600,941 +9.3% |
| 2013 | $5,376 +3.2% | $549,709 +3.2% |
| 2012 | $5,210 +2.1% | $532,696 +2.1% |
| 2011 | $5,102 +0.8% | $521,668 +0.8% |
| 2010 | $5,062 +1.3% | $517,613 -6.4% |
| 2009 | $4,996 +2.6% | $553,211 -4% |
| 2008 | $4,867 -2% | $576,024 -3.7% |
| 2007 | $4,965 +3.4% | $598,242 +1.5% |
| 2006 | $4,804 -10.9% | $589,400 +17% |
| 2005 | $5,390 +14.1% | $503,700 +13% |
| 2004 | $4,725 +24.5% | $445,600 +25.6% |
| 2003 | $3,796 +20.1% | $354,800 +20.1% |
| 2002 | $3,160 +13.4% | $295,300 +13.4% |
| 2001 | $2,786 | $260,400 |
Find assessor info on the county website
Neighborhood: North Ridge-Rosemont
Nearby homes
- $943,100-- bd1 ba1.2k sqft804 Parkway Trl, Alexandria, VA 22302Off Market
- $1,240,0005 bd3 ba2.6k sqft802 Parkway Trl, Alexandria, VA 22302Sold

- $1,240,0005 bd3 ba2.6k sqft802 Parkway Ter, Alexandria, VA 22302Sold
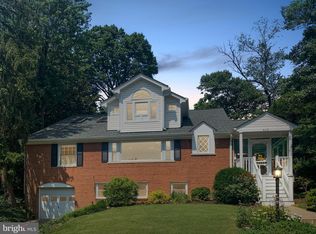
- $--3 bd2 ba1.6k sqft806 Parkway Ter, Alexandria, VA 22302Off Market
- $1,045,0003 bd2 ba1.1k sqft806 Parkway Trl, Alexandria, VA 22302Off Market
- $812,100-- bd1 ba1k sqft1013 Cross Dr, Alexandria, VA 22302Off Market
- $830,6003 bd2 ba1.6k sqft1015 Cross Dr, Alexandria, VA 22302Off Market
- $1,290,900-- bd2 ba2.3k sqft808 W Timber Branch Pkwy, Alexandria, VA 22302Off Market
Nearby schools
GreatSchools rating
- 5/10Douglas MacArthur Elementary SchoolGrades: PK-5Distance: 0.6 mi
- NAGovernor's Health Science AcademyGrades: Distance: 0.5 mi
- 2/10Alexandria City High SchoolGrades: 9-12Distance: 0.5 mi
Schools provided by the listing agent
- Elementary: Douglas Macarthur
- Middle: George Washington
- High: Alexandria City
- District: Alexandria City Public Schools
Source: Bright MLS. This data may not be complete. We recommend contacting the local school district to confirm school assignments for this home.
Get a cash offer in 3 minutes
Find out how much your home could sell for in as little as 3 minutes with a no-obligation cash offer.
Estimated market value
$932,800
Get a cash offer in 3 minutes
Find out how much your home could sell for in as little as 3 minutes with a no-obligation cash offer.
Estimated market value
$932,800
- Virginia
- Alexandria City
- Alexandria
- 22302
- North Ridge-Rosemont
- 804 Parkway Ter
Nearby cities
Nearby neighborhoods
Nearby zip codes
Other Alexandria Topics
