Skip main navigation
Sold for $469,900
  • $469,900

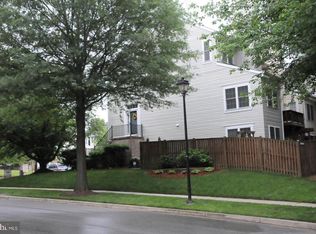
    804 Pasadena Pl, Bowie, MD 20716

    3beds
    2,390sqft
    Townhouse
    Built in 1995
    1,757 Square Feet Lot
    $469,200 Zestimate®
    $197/sqft
    $3,636 Estimated rent

    Home value

    $469,200

    $418,000 - $526,000

    $3,636/mo

    Zestimate® history
    Loading
    Loading...

    Owner options

    List your home for rent

    $3,636/mo

    Rent Zestimate®

    Find your next renter with Zillow Rental Manager. Plus, with online applications, you can quickly screen prospective tenants – for free.

    Learn more

    $3,636/mo

    Rent Zestimate®

    Refinance and save

    $3,018/mo

    Est. payment

    Refinancing to a lower rate could help reduce your monthly payments and save thousands over the life of the loan.

    See today's rates

    $3,018/mo

    Est. payment

    Explore your selling options

    Work with a Zillow partner agent

    Leverage their expertise and Zillow's premium Showcase listings to get your home seen by more buyers.

    Get started

    List with your own agent

    Get your home in front of millions of buyers by listing it on Zillow.

    Learn how to do it

    Sell it yourself

    Take full control of how buyers see your home on Zillow by listing For Sale by Owner (FSBO).

    List your home

    What's special

    Glass double-sided fireplaceWell-appointed walk-in closetFront-loading single-car garageCeramic tilesCeiling lights and fansAmple closet spaceGenerous size deck
    Exceptional value with a PRICE REDUCTION - NEW HVAC, Contact me for more information!!!! Welcome to 804 Pasadena Place., an impeccably maintained townhouse nestled in the coveted Ternberry community of Bowie. This stunning home offers three bedrooms and four bathrooms, encompassing a generous 2,390 square feet. Additionally it features a convenient front-loading single-car garage, providing both functionality and ease of access. As you enter, you'll be greeted by beautiful rich natural wood flooring that flows throughout the space. The open layout of the formal living room and dining room offer an elegant space for entertaining, while the separate kitchen is equipped with energy-efficient stainless steel appliances, granite countertops, and plenty of cabinetry. The kitchen also includes a cozy eat-in area that seamlessly connects to the family room, which provides access to a generous size deck and overlooks a picturesque fenced backyard with patio. Ascending the upper level, you'll find three generously-sized bedrooms. The primary suite is a true retreat, complete with a well-appointed walk-in closet and large windows that invite natural light. The en-suite bathroom features a separate walk-in shower, a sunken tub, and granite vanity providing a luxurious experience. The two additional bedrooms are adorned with plush carpeting, large windows, and ample closet space, all enhanced by ceiling lights and fans for comfort. A hallway bathroom features a tub/shower combo, track lighting, granite vanity and ceramic tiles for added elegance. The stunning hardwood flooring continues down the basement, where you'll find a dedicated laundry closet conveniently tucked behind double doors, as well as ample storage space. The spacious recreation/family room is perfect for cosy nights, featuring a glass double-sided fireplace and access to the backyard via French doors. With a one-car garage accessible from both the front and basement, this home combines convenience with sophistication. Do not miss the opportunity to make this remarkable property your own! * Updates include a New roof (2017) * Hardwood flooring throughout (2020) * Kitchen remodel (2020) * New water heater & pipes installation (2023) * New toilets (2020) * Conveniently located near Washington, D.C., Annapolis, and Baltimore. Attractions close by include the theme park Six Flags America and various parks and historic sites within Bowie itself, such as Allen Pond Park and the Belair Mansion. The city is also home to the Bowie Baysox baseball team and the Bowie Town Center and so much more. Welcome Home!

    Zillow last checked:

    Listing updated:

    Listed by:

    Marie Merrick 443-454-2998,

    Samson Properties

    Bought with:

    Kyle Majors, 673774

    Compass

    Source: Bright MLS,MLS#: MDPG2179548MLS Logo

    Facts & features

    Interior

    Bedrooms & bathrooms
    • Bedrooms: 3
    • Bathrooms: 4
    • Full bathrooms: 2
    • 1/2 bathrooms: 2
    • Main level bathrooms: 1
    Basement
    • Area: 830
    Heating
    • Heat Pump, Forced Air, Natural Gas
    Cooling
    • Central Air, Electric
    Appliances
    • Included: Microwave, Dishwasher, Disposal, Dryer, Energy Efficient Appliances, ENERGY STAR Qualified Dishwasher, ENERGY STAR Qualified Refrigerator, Exhaust Fan, Ice Maker, Self Cleaning Oven, Oven/Range - Gas, Stainless Steel Appliance(s), Cooktop, Washer, Water Heater, Gas Water Heater
    • Laundry: In Basement
    Features
    • Walk-In Closet(s), Kitchen Island, Kitchen - Efficiency, Formal/Separate Dining Room, Open Floorplan, Family Room Off Kitchen, Dining Area, Ceiling Fan(s), Breakfast Area, Bathroom - Walk-In Shower, Bathroom - Tub Shower, Bathroom - Stall Shower, Soaking Tub
    • Flooring: Hardwood, Carpet, Ceramic Tile, Wood
    • Windows: Double Pane Windows, Energy Efficient, Window Treatments
    • Basement: Connecting Stairway,Full,Finished,Garage Access,Rear Entrance,Walk-Out Access,Windows
    • Number of fireplaces: 1
    • Fireplace features: Double Sided, Glass Doors, Gas/Propane
    Interior area
    • Total structure area: 2,390
    • Total interior livable area: 2,390 sqft
    • Finished area above ground: 1,560
    • Finished area below ground: 830

    Property

    Parking
    • Total spaces: 2
    • Parking features: Basement, Storage, Garage Faces Front, Garage Door Opener, Inside Entrance, Concrete, Public, Private, Free, Attached, Driveway, Off Street, On Street
    • Attached garage spaces: 1
    • Uncovered spaces: 1
    • Details: Garage Sqft: 300
    Accessibility
    • Accessibility features: None
    Features
    • Levels: Three
    • Stories: 3
    • Patio & porch: Deck, Patio, Enclosed
    • Exterior features: Chimney Cap(s), Lighting, Rain Gutters
    • Pool features: None
    • Fencing: Full,Privacy,Back Yard
    Lot
    • Size: 1,757 sqft
    Details
    • Additional structures: Above Grade, Below Grade
    • Parcel number: 17070807115
    • Zoning: LCD
    • Special conditions: Standard

    Construction

    Type & style
    • Home type: Townhouse
    • Architectural style: Colonial
    • Property subtype: Townhouse
    Materials
    • Frame
    • Foundation: Permanent
    • Roof: Shingle
    Condition
    • Excellent
    • New construction: No
    • Year built: 1995

    Utilities & green energy

    • Sewer: Public Sewer
    • Water: Public
    Green energy
    • Energy efficient items: Appliances

    Community & neighborhood

    Security
    • Security features: Fire Sprinkler System
    Location
    • Region: Bowie
    • Subdivision: Ternberry
    • Municipality: Bowie

    HOA & financial

    HOA
    • Has HOA: Yes
    • HOA fee: $46 monthly
    • Amenities included: Community Center, Common Grounds, Jogging Path, Tot Lots/Playground
    • Association name: TERNBERRY

    Other

    Other facts
    • Listing agreement: Exclusive Right To Sell
    • Listing terms: FHA,Cash,Conventional,VA Loan
    • Ownership: Fee Simple

    Price history

    DateEventPrice
    4/24/2026Sold$469,900$197/sqft
    Source: Bright MLS #MDPG2179548 Report a problem
    4/4/2026Contingent$469,900$197/sqft
    Source: Bright MLS #MDPG2179548 Report a problem
    2/25/2026Listed for sale$469,900$197/sqft
    Source: Bright MLS #MDPG2179548 Report a problem
    2/16/2026Listing removed$469,900$197/sqft
    Source: Bright MLS #MDPG2179548 Report a problem
    1/28/2026Contingent$469,900$197/sqft
    Source: Bright MLS #MDPG2179548 Report a problem
    1/25/2026Price change$469,900-2.1%$197/sqft
    Source: Bright MLS #MDPG2179548 Report a problem
    1/3/2026Price change$479,900-2%$201/sqft
    Source: Bright MLS #MDPG2179548 Report a problem
    11/25/2025Listed for sale$489,900$205/sqft
    Source: Bright MLS #MDPG2179548 Report a problem
    11/5/2025Contingent$489,900$205/sqft
    Source: Bright MLS #MDPG2179548 Report a problem
    10/24/2025Listed for sale$489,900+203%$205/sqft
    Source: Bright MLS #MDPG2179548 Report a problem
    3/25/1994Sold$161,675$68/sqft
    Source: Public Record Report a problem

    Public tax history

    YearProperty taxesTax assessment
    2025$5,318 +9.9%$383,900 +9.6%
    2024$4,839 +11.2%$350,133 +10.7%
    2023$4,353 +12.8%$316,367 +11.9%
    2022$3,860 +3.2%$282,600 +2.7%
    2021$3,741 +3.1%$275,067 +2.8%
    2020$3,628 +4%$267,533 +9.9%
    2019$3,487 $243,533
    2018-- $243,533 +7.3%
    2017$3,842 -0.4%$227,067 +7.8%
    2016$3,857 $210,600 +0.4%
    2015$3,857 $209,833 +0.4%
    2014$3,857 $209,067 +0.4%
    2013-- $208,300
    2012-- $208,300
    2011-- $208,300 -42.5%
    2010-- $362,060 +10.8%
    2009-- $326,762 +12.1%
    2008-- $291,466 +13.8%
    2007-- $256,170 +10.7%
    2006-- $231,340 +12%
    2005-- $206,510 +13.7%
    2004-- $181,680
    2003-- $181,680 +5%
    2002-- $172,952 +11.2%
    2001-- $155,500

    Find assessor info on the county website

    Neighborhood: 20716

    Nearby schools

    GreatSchools rating
    Schools provided by the listing agent
    • Elementary: Pointer Ridge
    • Middle: Benjamin Tasker
    • High: Bowie
    • District: Prince George's County Public Schools

    Source: Bright MLS. This data may not be complete. We recommend contacting the local school district to confirm school assignments for this home.

    Get a cash offer in 3 minutes
    Find out how much your home could sell for in as little as 3 minutes with a no-obligation cash offer.
    Estimated market value
    $469,200
    Get a cash offer in 3 minutes
    Find out how much your home could sell for in as little as 3 minutes with a no-obligation cash offer.
    Estimated market value
    $469,200