Skip main navigation
Sold cren member
  • $650,000

    804 Pine Tree Drive, Bayfield, CO 81122

    4beds
    2,051sqft
    Stick Built
    Built in 2003
    1 Acres Lot
    $673,100 Zestimate®
    $317/sqft
    $2,961 Estimated rent

    Home value

    $673,100

    $606,000 - $747,000

    $2,961/mo

    Zestimate® history
    Loading
    Loading...

    Owner options

    List your home for rent

    $2,961/mo

    Rent Zestimate®

    Find your next renter with Zillow Rental Manager. Plus, with online applications, you can quickly screen prospective tenants – for free.

    Learn more

    $2,961/mo

    Rent Zestimate®

    Refinance and save

    $3,585/mo

    Est. payment

    Refinancing to a lower rate could help reduce your monthly payments and save thousands over the life of the loan.

    See today's rates

    $3,585/mo

    Est. payment

    Explore your selling options

    Work with a Zillow partner agent

    Leverage their expertise and Zillow's premium Showcase listings to get your home seen by more buyers.

    Get started

    List with your own agent

    Get your home in front of millions of buyers by listing it on Zillow.

    Learn how to do it

    Sell it yourself

    Take full control of how buyers see your home on Zillow by listing For Sale by Owner (FSBO).

    List your home

    What's special

    Fenced backyardRaised garden bedsGrass lawnAbundance of storageMain-level primary suiteVaulted tongue-and-groove ceilingsInstant hot water dispenser
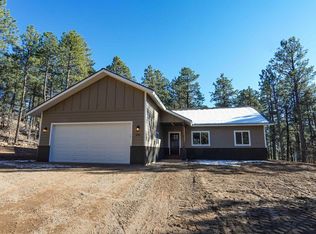
    Nestled among towering ponderosa pines in the Forest Lakes community, this meticulously maintained 4-bedroom, 2.5-bath home offers the perfect blend of comfort, functionality, and serene mountain living. Set on a spacious lot with a fenced backyard, grass lawn, and raised garden beds, this property is a true private oasis. Step inside to discover vaulted tongue-and-groove ceilings and large windows framing picturesque views from every room. The inviting living area features a cozy woodstove. The spacious kitchen is a chef’s dream with all stainless steel appliance including two built-in convection oven/microwave combos and an additional range/oven, granite countertops, instant hot water dispenser and an abundance of storage. The home has been excellently maintained and has a new roof as of May 2025. The main-level primary suite provides convenience and privacy, while the upper level boasts a generous second living area and three additional bedrooms—ideal for family or guests. Outdoor living is a highlight, with multiple decks and patio spaces, a greenhouse for year-round gardening, and an exterior workshop/shed for projects and storage. The three-car attached garage comes complete with built-in storage solutions. Enjoy the convenience of natural gas conversion, eliminating the need for propane. Whether you’re relaxing in the shade of the tall pines, tending to your garden, or hosting gatherings in your ample outdoor spaces, this property offers a lifestyle that’s both peaceful and practical.

    Zillow last checked:

    Listing updated:

    Listed by:

    Sierra Fullerton 970-946-5105,

    The Wells Group of Durango, LLC

    Bought with:

    Jonathan Burden

    HomeSmart

    Source: CREN,MLS#: 823638MLS Logo

    Facts & features

    Interior

    Bedrooms & bathrooms
    • Bedrooms: 4
    • Bathrooms: 3
    • Full bathrooms: 2
    • 1/2 bathrooms: 1
    Primary bedroom
    • Level: Main
    Appliances
    • Included: Range, Refrigerator, Dishwasher, Washer, Dryer, Disposal, Microwave, Convection Oven, Oven-Wall
    • Laundry: W/D Hookup
    Features
    • Wired/Cable TV, Vaulted Ceiling(s), Granite Counters, Walk-In Closet(s)
    • Flooring: Carpet-Partial, Hardwood, Tile
    • Has fireplace: Yes
    • Fireplace features: Living Room, Wood Burning Stove, Wood Stove
    Interior area
    • Total structure area: 2,051
    • Total interior livable area: 2,051 sqft

    Property

    Parking
    • Total spaces: 3
    • Parking features: Attached Garage, Garage Door Opener
    • Attached garage spaces: 3
    Features
    • Levels: Two
    • Stories: 2
    • Patio & porch: Patio, Deck, Covered Porch
    • Exterior features: Landscaping
    Lot
    • Size: 1 Acres
    Details
    • Additional structures: Shed(s), Shed/Storage
    • Parcel number: 567501411008
    • Zoning description: Residential Single Family

    Construction

    Type & style
    • Home type: SingleFamily
    • Architectural style: Contemporary
    • Property subtype: Stick Built
    Materials
    • Wood, Wood Siding
    • Roof: Asphalt
    Condition
    • New construction: No
    • Year built: 2003

    Utilities & green energy

    • Sewer: Public Sewer
    • Water: Central Water
    • Utilities for property: Cable Connected, Electricity Connected, Internet, Internet - DSL, Natural Gas Connected, Phone - Cell Reception

    Community & neighborhood

    Location
    • Region: Bayfield
    • Subdivision: Forest Lakes

    Other

    Other facts
    • Road surface type: Dirt

    Price history

    DateEventPrice
    7/7/2025Sold$650,000+0.8%$317/sqft
    Source: CREN #823638 Report a problem
    6/8/2025Contingent$645,000$314/sqft
    Source: CREN #823638 Report a problem
    6/5/2025Listed for sale$645,000+1.6%$314/sqft
    Source: CREN #823638 Report a problem
    5/8/2025Listing removed$635,000$310/sqft
    Source: CREN #823638 Report a problem
    5/3/2025Listed for sale$635,000+82.7%$310/sqft
    Source: CREN #823638 Report a problem
    8/5/2016Sold$347,500-3.2%$169/sqft
    Source: Public Record Report a problem
    6/10/2016Pending sale$359,000$175/sqft
    Source: Keller Williams - Southwest Colorado #712273 Report a problem
    10/19/2015Listed for sale$359,000-1.6%$175/sqft
    Source: KELLER WILLIAMS REALTY SOUTHWEST ASSOCIATES #712273 Report a problem
    4/18/2007Sold$365,000+10.6%$178/sqft
    Source: Public Record Report a problem
    4/14/2006Sold$330,000$161/sqft
    Source: Public Record Report a problem

    Public tax history

    YearProperty taxesTax assessment
    2025$3,234 +13.5%$37,530 +8.6%
    2024$2,849 +7.1%$34,570 -3.6%
    2023$2,660 -3.5%$35,860 +28.2%
    2022$2,757 $27,970 -2.8%
    2021-- $28,770 +7.7%
    2020$2,509 +23.8%$26,710
    2019$2,027 $26,710 +20.2%
    2018$2,027 $22,220
    2017$2,027 -0.2%$22,220 +3.8%
    2016$2,032 +18.2%$21,410
    2015$1,718 $21,410 +4.6%
    2014-- $20,460
    2013-- $20,460 -10.8%
    2012-- $22,940
    2011-- $22,940 -11.3%
    2010-- $25,860
    2009-- $25,860 +1.7%
    2008-- $25,440
    2007-- $25,440 +2.3%
    2005-- $24,870

    Find assessor info on the county website

    Neighborhood: 81122

    Nearby schools

    GreatSchools rating
    Schools provided by the listing agent
    • Elementary: Bayfield K-5
    • Middle: Bayfield 6-8
    • High: Bayfield 9-12

    Source: CREN. This data may not be complete. We recommend contacting the local school district to confirm school assignments for this home.

    Get pre-qualified for a loan
    At Zillow Home Loans, we can pre-qualify you in as little as 5 minutes with no impact to your credit score.

    An equal housing lender. NMLS #10287.

    Sell for more on Zillow
    Get a Zillow Showcase℠ listing at no additional cost and you could sell for .
    $673,100
    2% more
    +$13,462
    With Zillow Showcase(estimated)
    $686,562