Quintessential Mid-Century Modern Eichler home on a desirable corner lot, filled with natural light and seamless indoor/outdoor living. An entire wall of windows opens to the private backyard, creating a true connection to the outdoors from the living room, kitchen, and primary bedroom. Designed with signature Eichler style, the home features soaring wood vaulted ceilings with dramatic roof lines, an open-concept floor plan, an indoor atrium, and a stunning two-sided fireplace anchoring the living space. The over-sized kitchen offers abundant space for cooking, gathering, and entertaining. The spacious primary suite includes a beautifully designed wet-room bathroom, a fully waterproofed open-concept space with integrated shower. Generously sized secondary bedrooms provide flexibility for guests, family, or home office needs. Step outside to an incredible backyard retreat with mature trees, shady gathering areas, low-maintenance landscaping, and a large custom wood pergola perfect for outdoor dining and entertaining. The expansive backyard and quiet neighborhood setting create a peaceful private oasis. Additional highlights include a new roof installed in 2020, new flooring in the great room and bedrooms, freshly painted interior, walkability to the local school, with parks, shopping, and dining just minutes away.
Sold for $3,100,000
$3,100,000
804 Piper Ave, Sunnyvale, CA 94087
4beds
2,308sqft
Residential, Single Family Residence
Built in 1967
9,700 Square Feet Lot
$3,099,200 Zestimate®
$1,343/sqft
$5,335 Estimated rent
Home value
$3,099,200
$2.88M - $3.35M
$5,335/mo
Zestimate® history
Owner options
List your home for rent
$5,335/mo
Rent Zestimate®
Find your next renter with Zillow Rental Manager. Plus, with online applications, you can quickly screen prospective tenants – for free.
$5,335/mo
Rent Zestimate®
Refinance and save
$19,677/mo
Est. payment
Refinancing to a lower rate could help reduce your monthly payments and save thousands over the life of the loan.
$19,677/mo
Est. payment
Explore your selling options
Work with a Zillow partner agent
Leverage their expertise and Zillow's premium Showcase listings to get your home seen by more buyers.
Get startedList with your own agent
Get your home in front of millions of buyers by listing it on Zillow.
Learn how to do itSell it yourself
Take full control of how buyers see your home on Zillow by listing For Sale by Owner (FSBO).
List your homeWhat's special
Private backyardExpansive backyardShady gathering areasSpacious primary suiteFreshly painted interiorFilled with natural lightOpen-concept floor plan
Zillow last checked:
Listing updated:
Listed by:
Joshua Sevier DRE #02203303 925-826-6801,
James Jones, Broker,
James Jones DRE #01326696 858-209-5090,
James Jones, Broker
Bought with:
Shardul Mehta, DRE #01942631
Redfin
Source: Bay East AOR,MLS#: 41136246
Facts & features
Interior
Bedrooms & bathrooms
- Bedrooms: 4
- Bathrooms: 2
- Full bathrooms: 2
Rooms
- Room types: 4 Bedrooms, 2 Baths, Primary Bedrm Suite - 1, Main Entry, Dining Room, Atrium, Dining Area, Eat-In Kitchen, Kitchen, Laundry, Living Room, Primary Bathroom, Primary Bedroom
Kitchen
- Features: Breakfast Nook, Dishwasher, Double Oven, Eat-in Kitchen, Electric Range/Cooktop, Disposal, Oven Built-in, Refrigerator
Heating
- Electric, Radiant
Cooling
- None
Appliances
- Included: Dishwasher, Double Oven, Electric Range, Oven, Refrigerator, Electric Water Heater
- Laundry: Laundry Room, Common Area
Features
- Atrium, Breakfast Nook
- Flooring: Laminate, Tile, Carpet
- Number of fireplaces: 1
- Fireplace features: Living Room
Interior area
- Total structure area: 2,308
- Total interior livable area: 2,308 sqft
Property
Parking
- Total spaces: 4
- Parking features: Attached, Off Street
- Garage spaces: 2
Features
- Levels: One
- Stories: 1
- Patio & porch: Patio, Covered
- Exterior features: Low Maintenance, Private Entrance
- Pool features: None
- Fencing: Fenced,Full
Lot
- Size: 9,700 Square Feet
- Features: Corner Lot, Back Yard
Details
- Parcel number: 20112022
- Special conditions: Standard
Construction
Type & style
- Home type: SingleFamily
- Architectural style: Mid Century Modern
- Property subtype: Residential, Single Family Residence
Materials
- Wood
- Roof: Wood
Condition
- Existing
- New construction: No
- Year built: 1967
Details
- Builder name: Eichler
Utilities & green energy
- Electric: No Solar
- Sewer: Public Sewer
- Water: Public
Community & HOA
Community
- Subdivision: Sunnyvale
HOA
- Has HOA: No
Location
- Region: Sunnyvale
Financial & listing details
- Price per square foot: $1,343/sqft
- Tax assessed value: $1,103,538
- Annual tax amount: $13,110
- Price range: $3.1M - $3.1M
- Date on market: 5/28/2026
- Listing agreement: Excl Right
- Listing terms: Cash,Conventional,FHA,VA Loan
Price history
| Date | Event | Price |
|---|---|---|
| 7/1/2026 | Sold | $3,100,000+7%$1,343/sqft |
Source:  Bay East AOR #41136246 Report a problem Bay East AOR #41136246 Report a problem | ||
| 6/6/2026 | Pending sale | $2,898,000$1,256/sqft |
Source: Bay East AOR #41136246 Report a problem | ||
| 6/3/2026 | Contingent | $2,898,000$1,256/sqft |
Source: Bay East AOR #41136246 Report a problem | ||
| 6/2/2026 | Pending sale | $2,898,000$1,256/sqft |
Source: Bay East AOR #41136246 Report a problem | ||
| 5/28/2026 | Listed for sale | $2,898,000+141.9%$1,256/sqft |
Source: Bay East AOR #41136246 Report a problem | ||
| 3/29/2009 | Listing removed | $1,198,000$519/sqft |
Source: NRT California #80910367 Report a problem | ||
| 3/2/2009 | Price change | $1,198,000-3.2%$519/sqft |
Source: NRT California #80910367 Report a problem | ||
| 1/23/2009 | Price change | $1,238,000-7.5%$536/sqft |
Source: NRT California #80910367 Report a problem | ||
| 10/3/2008 | Listed for sale | $1,338,000+86.4%$580/sqft |
Source: NRT California #80910367 Report a problem | ||
| 10/22/1999 | Sold | $718,000$311/sqft |
Source: Public Record Report a problem | ||
Public tax history
| Year | Property taxes | Tax assessment |
|---|---|---|
| 2025 | $13,110 +3.7% | $1,103,538 +2% |
| 2024 | $12,638 +1.2% | $1,081,901 +2% |
| 2023 | $12,490 +1.9% | $1,060,688 +2% |
| 2022 | $12,251 +1% | $1,039,891 +2% |
| 2021 | $12,125 +1.3% | $1,019,502 +1% |
| 2020 | $11,971 | $1,009,049 +2% |
| 2019 | $11,971 +4.4% | $989,264 +2% |
| 2018 | $11,469 | $969,868 +2% |
| 2017 | $11,469 +1.3% | $950,852 +2% |
| 2016 | $11,321 +3.7% | $932,209 +1.5% |
| 2015 | $10,918 +2% | $918,207 +2% |
| 2014 | $10,701 | $900,222 +0.5% |
| 2013 | -- | $896,154 +2% |
| 2012 | -- | $878,583 +2% |
| 2011 | -- | $861,357 +0.8% |
| 2010 | -- | $854,920 -0.2% |
| 2009 | -- | $856,952 +2% |
| 2008 | -- | $840,150 +2% |
| 2007 | -- | $823,677 +2% |
| 2006 | -- | $807,527 +2% |
| 2005 | -- | $791,694 +2% |
| 2004 | -- | $776,171 +1.9% |
| 2003 | -- | $761,946 +2% |
| 2002 | -- | $747,006 +2% |
| 2001 | -- | $732,360 |
Find assessor info on the county website
Neighborhood: Cumberland
Nearby homes
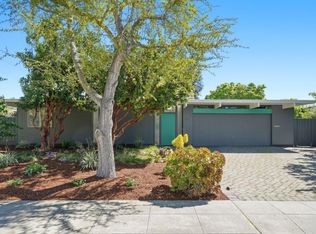
- $2,950,0004 bd2 ba2.1k sqft806 Piper Ave, Sunnyvale, CA 94087Sold
- $3,018,0004 bd2 ba2.2k sqft808 Piper Ave, Sunnyvale, CA 94087Off Market
- $3,055,4004 bd2 ba2k sqft805 Piper Ave, Sunnyvale, CA 94087Off Market

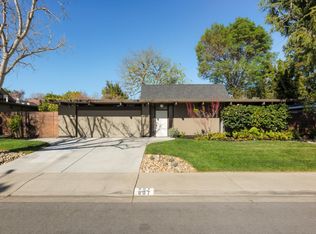
- $3,200,0004 bd2 ba2.1k sqft807 Piper Ave, Sunnyvale, CA 94087Sold
- $3,113,6004 bd2 ba2.1k sqft869 Cumberland Dr, Sunnyvale, CA 94087Off Market
- $3,100,0005 bd3 ba2.2k sqft875 Cumberland Dr, Sunnyvale, CA 94087Sold
- $2,484,3003 bd2 ba1.6k sqft809 Piper Ave, Sunnyvale, CA 94087Off Market
- $2,709,8003 bd2 ba2k sqft810 Piper Ave, Sunnyvale, CA 94087Off Market
Nearby schools
GreatSchools rating
- 10/10Cumberland Elementary SchoolGrades: K-5Distance: 0.1 mi
- 9/10Sunnyvale Middle SchoolGrades: 6-8Distance: 0.5 mi
- 10/10Homestead High SchoolGrades: 9-12Distance: 2.2 mi
Get a cash offer in 3 minutes
Find out how much your home could sell for in as little as 3 minutes with a no-obligation cash offer.
Estimated market value
$3,099,200
Get a cash offer in 3 minutes
Find out how much your home could sell for in as little as 3 minutes with a no-obligation cash offer.
Estimated market value
$3,099,200
- California
- Santa Clara County
- Sunnyvale
- 94087
- Cumberland
- 804 Piper Ave
Nearby cities
Nearby neighborhoods
Nearby zip codes
Other Sunnyvale Topics
