Skip main navigation
Sold for $338,000
  • Zestimate®
    $338,000

    804 Pleasant Meadow Ln, Bowling Green, KY 42101

    3beds
    1,723sqft
    Single Family Residence
    Built in 2018
    0.31 Acres Lot
    $338,000 Zestimate®
    $196/sqft
    $2,098 Estimated rent

    Home value

    $338,000

    $321,000 - $355,000

    $2,098/mo

    Zestimate® history
    Loading
    Loading...

    Owner options

    List your home for rent

    $2,098/mo

    Rent Zestimate®

    Find your next renter with Zillow Rental Manager. Plus, with online applications, you can quickly screen prospective tenants – for free.

    Learn more

    $2,098/mo

    Rent Zestimate®

    Refinance and save

    $2,132/mo

    Est. payment

    Refinancing to a lower rate could help reduce your monthly payments and save thousands over the life of the loan.

    See today's rates

    $2,132/mo

    Est. payment

    Explore your selling options

    Work with a Zillow partner agent

    Leverage their expertise and Zillow's premium Showcase listings to get your home seen by more buyers.

    Get started

    List with your own agent

    Get your home in front of millions of buyers by listing it on Zillow.

    Learn how to do it

    Sell it yourself

    Take full control of how buyers see your home on Zillow by listing For Sale by Owner (FSBO).

    List your home

    What's special

    Hot tubSpacious walk-in closetPrivate water closetDedicated dining areaExtended patioBright kitchenStainless-steel appliances
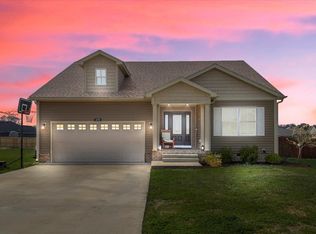
    Welcome to 804 Pleasant Meadow Lane, a beautifully maintained 3 bedroom, 2 bath home offering an ideal combination of luxury and impressive outdoor amenities. Inside, the open and inviting layout features real hardwood floors throughout the main living areas, a spacious living room, and a dedicated dining area. The bright kitchen is equipped with granite countertops, stainless-steel appliances, abundant cabinetry, island seating, and an oversized walk-in pantry that provides exceptional storage. The primary suite offers a spacious walk-in closet and a private bathroom featuring granite countertops, a separate soaking tub and shower, and a private water closet. Two additional bedrooms provide plenty of flexibility for family, guests, or a home office. Step outside to a fully fenced backyard designed for relaxing and entertaining. Enjoy the extended patio, hot tub, and plenty of room for outdoor gatherings. The property also includes dedicated RV parking and hookup and a detached storage shed with electricity perfect for a workshop, lawn equipment, hobbies, or additional storage. With attractive curb appeal, a two car garage, excellent storage, and thoughtful features inside and out, this move-in-ready home has everything you need to live comfortably and entertain with ease.

    Zillow last checked:

    Listing updated:

    Listed by:

    Gemonee Brown 270-935-1400,

    RE/MAX Real Estate Executives

    Bought with:

    Alen Huseinbegovic, 268863

    Crye-Leike Executive Realty

    Source: RASK,MLS#: RA20264569MLS Logo

    Facts & features

    Interior

    Bedrooms & bathrooms
    • Bedrooms: 3
    • Bathrooms: 2
    • Full bathrooms: 2
    • Main level bathrooms: 2
    • Main level bedrooms: 3
    Primary bedroom
    • Level: Main
    Bedroom 2
    • Level: Main
    Bedroom 3
    • Level: Main
    Primary bathroom
    • Level: Main
    Bathroom
    • Features: Double Vanity, Granite Counters, Separate Shower
    Kitchen
    • Features: Granite Counters, Pantry
    • Level: Main
    Heating
    • Heat Pump, Electric
    Cooling
    • Central Electric, Heat Pump
    Appliances
    • Included: Dishwasher, Disposal, Microwave, Electric Range, Refrigerator, Electric Water Heater
    • Laundry: Laundry Room
    Features
    • Ceiling Fan(s), Closet Light(s), Split Bedroom Floor Plan, Vaulted Ceiling(s), Walk-In Closet(s), Walls (Dry Wall), Kitchen/Dining Combo
    • Flooring: Carpet, Hardwood, Tile
    • Windows: Thermo Pane Windows
    • Basement: None,Crawl Space
    • Attic: Storage
    • Has fireplace: No
    • Fireplace features: None
    Interior area
    • Total structure area: 1,723
    • Total interior livable area: 1,723 sqft

    Property

    Parking
    • Total spaces: 2
    • Parking features: Attached
    • Attached garage spaces: 2
    Accessibility
    • Accessibility features: 1st Floor Bathroom, Level Drive, Level Lot, Walk in Shower
    Features
    • Patio & porch: Covered Patio, Patio
    • Exterior features: Lighting, Landscaping
    • Has spa: Yes
    • Spa features: Hot Tub
    • Fencing: Back Yard
    Lot
    • Size: 0.31 Acres
    • Features: Corner Lot, County, Subdivided
    Details
    • Additional structures: Workshop, Storage, Shed(s)
    • Parcel number: 030A57561

    Construction

    Type & style
    • Home type: SingleFamily
    • Architectural style: Ranch,Traditional
    • Property subtype: Single Family Residence
    Materials
    • Fiber Cement
    • Roof: Shingle
    Condition
    • Year built: 2018

    Utilities & green energy

    • Sewer: City
    • Water: City, County

    Community & HOA

    Community
    • Security: Smoke Detector(s)
    • Subdivision: Greystone
    Location
    • Region: Bowling Green

    Financial & listing details

    • Price per square foot: $196/sqft
    • Tax assessed value: $232,200
    • Annual tax amount: $1,956
    • Price range: $339.9K - $338K
    • Date on market: 7/30/2026
    • Road surface type: Concrete

    Price history

    DateEventPrice
    10/1/2026Sold$338,000-0.6%$196/sqft
    Source: RASK #RA20264569 Report a problem
    8/31/2026Pending sale$339,900$197/sqft
    Source: RASK #RA20264569 Report a problem
    7/30/2026Listed for sale$339,900+55.2%$197/sqft
    Source: RASK #RA20264569 Report a problem
    9/4/2019Sold$219,000-2.6%$127/sqft
    Source: Public Record Report a problem
    8/26/2019Listed for sale$224,900$131/sqft
    Source: Berkshire Hathaway Home Services Partners Realty #20191914 Report a problem
    7/3/2019Pending sale$224,900$131/sqft
    Source: Berkshire Hathaway Home Services Partners Realty #20191914 Report a problem
    10/2/2018Listed for sale$224,900$131/sqft
    Source: Owner Report a problem

    Public tax history

    YearProperty taxesTax assessment
    2025$1,956 +5%$232,200 +6%
    2024$1,863 -0.8%$219,000
    2023$1,878 +7.1%$219,000
    2022$1,753 +0.4%$219,000
    2021$1,747 -0.4%$219,000
    2020$1,753 $219,000 -0.2%
    2019$1,753 +0%$219,500 +527.1%
    2018$1,753 $35,000
    Find assessor info on the county website

    Neighborhood: 42101

    Nearby schools

    GreatSchools rating
    Schools provided by the listing agent
    • Elementary: Rich Pond
    • Middle: South Warren
    • High: South Warren

    Source: RASK. This data may not be complete. We recommend contacting the local school district to confirm school assignments for this home.

    Sell for more on Zillow
    Get a Zillow Showcase℠ listing at no additional cost and you could sell for .
    $338,000
    2% more
    +$6,760
    With Zillow Showcase(estimated)

    $344,760

    Sell for more on Zillow
    Get a Zillow Showcase℠ listing at no additional cost and you could sell for .
    $338,000
    2% more
    +$6,760
    With Zillow Showcase(estimated)

    $344,760