Skip main navigation
Off market
  • $445,500

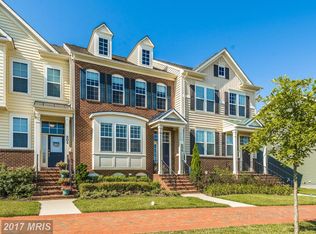
    804 Potomac View Pkwy, Brunswick, MD 21716

    4beds
    2,192sqft
    Townhouse
    Built in 2013
    3,049 Square Feet Lot
    $445,500 Zestimate®
    $203/sqft
    $2,931 Estimated rent

    Home value

    $445,500

    $423,000 - $468,000

    $2,931/mo

    Zestimate® history
    Loading
    Loading...

    Owner options

    List your home for rent

    $2,931/mo

    Rent Zestimate®

    Find your next renter with Zillow Rental Manager. Plus, with online applications, you can quickly screen prospective tenants – for free.

    Learn more

    $2,931/mo

    Rent Zestimate®

    Refinance and save

    $2,853/mo

    Est. payment

    Refinancing to a lower rate could help reduce your monthly payments and save thousands over the life of the loan.

    See today's rates

    $2,853/mo

    Est. payment

    Explore your selling options

    Work with a Zillow partner agent

    Leverage their expertise and Zillow's premium Showcase listings to get your home seen by more buyers.

    Get started

    List with your own agent

    Get your home in front of millions of buyers by listing it on Zillow.

    Learn how to do it

    Sell it yourself

    Take full control of how buyers see your home on Zillow by listing For Sale by Owner (FSBO).

    List your home

    What's special

    **DEADLINE FOR ALL OFFERS THURSDAY 9AM**4br townhome built in 2013 in excellent condition. Housed in the beautifully planned Brunswick Crossing, it is approx 15 minutes from Frederick and home to the MARC train for the commuter. You will breathe a sigh of relief when you see the price and quality on this beauty, it has tons of space for your growing family. The main floor living area is roomy and in very good condition. It leads to the updated kitchen with granite counters, island, stainless steel appliances, and a one-touch faucet. Access the detached two-car garage from the kitchen. Master Suite comes complete with tray ceiling and beautiful mountain views, an over-sized tiled shower and double vanity in the Master Bath. Laundry is conveniently located on the second floor. The fully finished basement offers plenty of space for the kids to play in a large rec room and has a full bath. Work from home? The 4th bedroom/office with updated flooring is also downstairs and perfect for productivity. Need more info on the community? The HOA takes care of your lawn maintenance and mulching your shrubbery. Shopping and dining are around the corner as well as the community center with a gym, pool, and tennis courts. The walking paths and multiple play areas are conveniently placed and beautifully maintained. It's a tough housing market, but this one makes it worth the wait!

    This property is off market, which means it's not currently listed for sale or rent on Zillow. This may be different from what's available on other websites or public sources.

    Facts & features

    Interior

    Bedrooms & bathrooms
    • Bedrooms: 4
    • Bathrooms: 4
    • Full bathrooms: 3
    • 1/2 bathrooms: 1
    Heating
    • Forced air, Electric, Gas, Propane / Butane
    Cooling
    • Central
    Appliances
    • Included: Dishwasher, Dryer, Garbage disposal, Microwave, Range / Oven, Refrigerator, Washer
    Features
    • Kitchen Island, Recessed Lighting, Walk-In Closet(s), Eat-in Kitchen, Soaking Tub, Crown Molding, Carpet, Open Floorplan, Wood Floors, Sprinkler System, Breakfast Area, Kitchen - Gourmet, Tub Shower
    • Flooring: Hardwood
    • Basement: Finished
    Interior area
    • Total interior livable area: 2,192 sqft
    • Finished area below ground: 500

    Property

    Parking
    • Total spaces: 2
    • Parking features: Garage - Detached
    Accessibility
    • Accessibility features: 2+ Access Exits, Level Entry - Main
    Features
    • Exterior features: Vinyl, Brick
    • Pool features: Community
    • Has view: Yes
    • View description: Mountain
    Lot
    • Size: 3,049 sqft
    Details
    • Parcel number: 25491475
    • Special conditions: Standard

    Construction

    Type & style
    • Home type: Townhouse
    • Architectural style: Colonial
    Materials
    • Roof: Other
    Condition
    • Year built: 2013

    Community & neighborhood

    Location
    • Region: Brunswick
    • Municipality: Brunswick

    HOA & financial

    HOA
    • Has HOA: Yes
    • HOA fee: $134 monthly

    Other

    Other facts
    • Appliances: Dishwasher, Refrigerator, Disposal, Built-in Microwave, Exhaust Fan, Water Heater, Dryer, Washer, Stainless Steel Appliance(s), Bar Fridge, Oven/Range - Gas
    • AssociationYN: true
    • GarageYN: true
    • HeatingYN: true
    • CoolingYN: true
    • ConstructionMaterials: Vinyl Siding, Brick Front
    • StoriesTotal: 3
    • ArchitecturalStyle: Colonial
    • InteriorFeatures: Kitchen Island, Recessed Lighting, Walk-In Closet(s), Eat-in Kitchen, Soaking Tub, Crown Molding, Carpet, Open Floorplan, Wood Floors, Sprinkler System, Breakfast Area, Kitchen - Gourmet, Tub Shower
    • SpecialListingConditions: Standard
    • CoveredSpaces: 2
    • Cooling: Central Air
    • PoolFeatures: Community
    • ParkingFeatures: Detached Garage, Garage Door Opener, Garage Faces Rear
    • BelowGradeFinishedArea: 500
    • StructureType: Row/Townhouse
    • Heating: 90% Forced Air
    • AccessibilityFeatures: 2+ Access Exits, Level Entry - Main
    • Basement: Y
    • MlsStatus: ACTIVE UNDER CONTRACT
    • Municipality: Brunswick

    Price history

    DateEventPrice
    5/12/2021Sold$370,000+4.3%$169/sqft
    Source: Public Record Report a problem
    3/13/2021Pending sale$354,900$162/sqft
    Source: RE/MAX International #MDFR2000116 Report a problem
    3/6/2021Listed for sale$354,900+8.2%$162/sqft
    Source: RE/MAX Results #MDFR2000116 Report a problem
    7/22/2020Listing removed$327,900$150/sqft
    Source: RE/MAX Results #MDFR260338 Report a problem
    7/20/2020Pending sale$327,900$150/sqft
    Source: RE/MAX Results #MDFR260338 Report a problem
    7/20/2020Listed for sale$327,900$150/sqft
    Source: RE/MAX Results #MDFR260338 Report a problem
    6/2/2020Listing removed$327,900$150/sqft
    Source: RE/MAX Results #MDFR260338 Report a problem
    4/28/2020Pending sale$327,900$150/sqft
    Source: RE/MAX Results #MDFR260338 Report a problem
    3/20/2020Listed for sale$327,900+24.7%$150/sqft
    Source: RE/MAX Results #MDFR260338 Report a problem
    10/30/2014Sold$263,000-2.6%$120/sqft
    Source: Public Record Report a problem
    9/12/2014Pending sale$269,900$123/sqft
    Source: Mackintosh Inc., REALTORS #FR8408661 Report a problem
    9/7/2014Price change$269,900-3.6%$123/sqft
    Source: Mackintosh Inc., REALTORS #FR8408661 Report a problem
    8/12/2014Price change$279,900-3.4%$128/sqft
    Source: Mackintosh Inc., REALTORS #FR8408661 Report a problem
    7/18/2014Listed for sale$289,900+8.6%$132/sqft
    Source: Mackintosh, Inc. #FR8408661 Report a problem
    6/6/2013Sold$266,990-1.3%$122/sqft
    Source: Public Record Report a problem
    3/28/2013Price change$270,490+5.9%$123/sqft
    Source: Real Estate Teams, LLC #FR7911315 Report a problem
    3/15/2013Price change$255,490-1.7%$117/sqft
    Source: Real Estate Teams, LLC #FR7911315 Report a problem
    11/29/2012Price change$259,990-0.8%$119/sqft
    Source: Real Estate Teams, LLC #FR7911315 Report a problem
    9/19/2012Price change$261,990-2.9%$120/sqft
    Source: Real Estate Teams, LLC #FR7911315 Report a problem
    8/22/2012Listed for sale$269,790$123/sqft
    Source: Real Estate Teams, LLC #FR7911315 Report a problem

    Public tax history

    YearProperty taxesTax assessment
    2025$7,643 +31.6%$378,467 +6.3%
    2024$5,808 +11.6%$355,900 +8.1%
    2023$5,207 +8.9%$329,133 -7.5%
    2022$4,783 +9.7%$355,900 +29.1%
    2021$4,360 +2%$275,600
    2020$4,276 +2%--
    2019$4,191 +1.4%$275,600 +6.2%
    2018$4,133 +35.8%$259,600
    2017$3,043 +114.2%$259,600 +0.3%
    2016$1,421 $258,800 +0.2%
    2015$1,421 $258,400
    2014$1,421 $258,400
    2013-- $258,400 +857%
    2012-- $27,000
    2011-- $27,000

    Find assessor info on the county website

    Neighborhood: 21716

    Nearby schools

    GreatSchools rating
    Schools provided by the listing agent
    • Elementary: BRUNSWICK
    • Middle: BRUNSWICK
    • High: BRUNSWICK HIGH
    • District: FREDERICK COUNTY PUBLIC SCHOOLS

    Source: The MLS. This data may not be complete. We recommend contacting the local school district to confirm school assignments for this home.

    Get a cash offer in 3 minutes
    Find out how much your home could sell for in as little as 3 minutes with a no-obligation cash offer.
    Estimated market value
    $445,500
    Get a cash offer in 3 minutes
    Find out how much your home could sell for in as little as 3 minutes with a no-obligation cash offer.
    Estimated market value
    $445,500