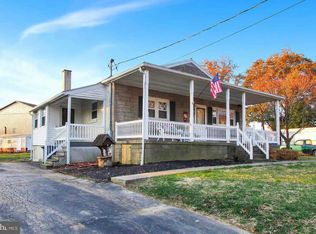
2 GARAGES FOR YOUR SPORTS CARS, MOTORCYCLES OR WORK SPACE!! ADORABLE RANCH style home, Located on the outskirts of the Borough, on a large lot,.... is in great condition, with the most awesome front porch for relaxing in 3 seasons. Porch swing stays too!! Perfect interior layout with large kitchen and LR. The 2 bedrooms are good sized and the bathroom is in the center of the hallway, accessible for all. Pull down attic stairs for loads of storage. There is a covered side porch off of the circular driveway, that leads to a 2nd entrance into an enclosed sunporch. This could be a laundry / mudroom. The home is well insulated with updated windows and doors and newer central A/C. Economical oil hot water heat. The LL offers square footage for a finished room and/or a den /office with an exterior walkout door. The laundry is in the LL now and the 34 ft deep garage could be parking and /or workshop which is now used totally as a working woodshop. There is a safe fenced area off the front porch for pets. This home has a .39 acre lot that you can do so much with. The shed/outbuilding is large enough to park a small vehicle in or be a very big potting shed and house your lawn care tools and mowers. It has a side door and a garge door and is landscaped too.**** The home is being sold "AS IS" and the Sellers will not be able to make any repairs.**** Any inspections will be for "peace of mind only"!!
Sold for $242,000
Zillow last checked:
Listing updated:
Bought with:
Ashley Taylor
Coldwell Banker Realty
Source: Bright MLS,MLS#: PALA2062464
Price history
| Date | Event | Price |
|---|---|---|
| 5/5/2025 | Sold | $242,000+3%$223/sqft |
Source:  Bright MLS #PALA2062464 Report a problem Bright MLS #PALA2062464 Report a problem | ||
| 3/23/2025 | Pending sale | $234,999$217/sqft |
Source: Bright MLS #PALA2062464 Report a problem | ||
| 2/9/2025 | Price change | $234,999-1.3%$217/sqft |
Source: Bright MLS #PALA2062464 Report a problem | ||
| 1/9/2025 | Price change | $237,999-2%$219/sqft |
Source: Bright MLS #PALA2062464 Report a problem | ||
| 1/2/2025 | Listed for sale | $242,900+1.3%$224/sqft |
Source: Bright MLS #PALA2062464 Report a problem | ||
| 12/20/2024 | Listing removed | $239,900$221/sqft |
Source: Bright MLS #PALA2058406 Report a problem | ||
| 12/9/2024 | Price change | $239,900-2.1%$221/sqft |
Source: Bright MLS #PALA2058406 Report a problem | ||
| 10/10/2024 | Listed for sale | $245,000+53.2%$226/sqft |
Source: Bright MLS #PALA2058406 Report a problem | ||
| 5/28/2019 | Sold | $159,900$147/sqft |
Source: Agent Provided Report a problem | ||
Sell for more on Zillow
Get a Zillow Showcase℠ listing at no additional cost and you could sell for .
$258,600
2% more
+$5,172
With Zillow Showcase(estimated)
$263,772
